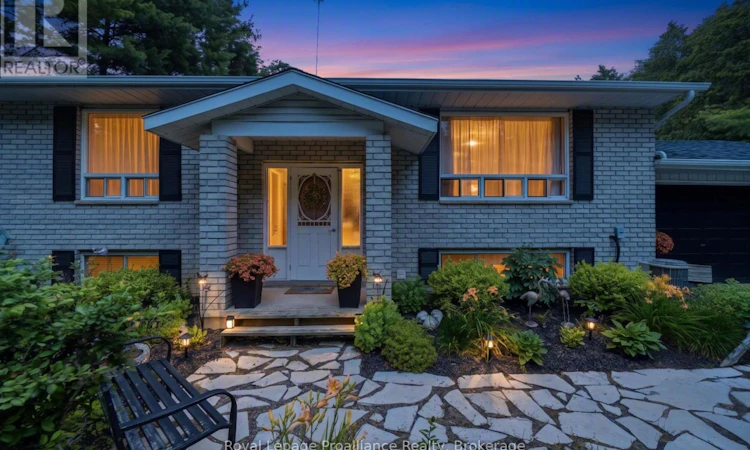
For Sale: 384 Carson Road, Madoc, ON - REW
Boost your listing
Listing featured. Your listing will be featured on REW.
View featured placement
$549,900
4 bd 1 ba 700 - 1099 sf House

384 Carson RoadMadoc, ON, K0K 3H0

  • 4 Bed
  • 1 Bath
  • 700 - 1099 Sqft
  • House

About this home

Welcome to this well-maintained 3+1 bedroom high-ranch set on approximately 1.83 acres, offering the perfect blend of country living, practical updates, and room to enjoy your hobbies. Ideally located just 15 minutes from Belleville, Trenton, and major amenities, this peaceful rural property provides the serenity of the countryside and the convenience of nearby shopping, schools, restaurants, and Highway 401. The bright main level features hard-surface flooring throughout, a spacious kitchen with ample cabinetry, and patio doors leading to the rear deck and new gazebo, an ideal spot to relax while overlooking the tranquil backyard. The fully finished lower level offers additional living space with a generous rec room, fourth bedroom, and cozy wood stove that serves as the home's primary heat source, while an electric furnace and central air provide year-round comfort. Outside, the property truly shines. A 30' x 40' barn complete with hydro and water, stalls, a fenced paddock, multiple lean-tos, and a large woodshed creates endless possibilities for hobby farmers, outdoor enthusiasts, storage, or workshop space. Whether you're dreaming of keeping a few goats or chickens, creating the ultimate hobby workshop, or storing recreational equipment, this versatile outbuilding is ready to meet your needs. Additional features include an attached double-car garage, a asphalt roof (2020), central air (approximately 2 years old), updated eavestroughs (approximately 2 years old), and newer interior trim and doors on the main level. If you've been searching for a country property with space to grow, modern updates, and the freedom to enjoy a rural lifestyle. 384 Carson Road is ready to welcome you home. (id:63626)
Listed by: Patricia Guernsey, Salesperson, Royal LePage ProAlliance Realty, Brokerage

Home facts and features

Price details
List Price
Gross Taxes for 2025
$3,212
Home facts
Bedrooms
4
Full Bathrooms
1
Parking Spaces
6
Parking Details
Garage, Attached Garage
Property Type
House
Depth
490.4 feet
Frontage
150.0 feet
Title
Freehold
Style
Raised bungalow
Exterior Finish
Brick
Heating Type
Forced air, Electric
Cooling
Central air conditioning
Basement Details
Finished, Full
Features
Fireplace(s)
Appliances
Dryer, Refrigerator, Stove, Washer, Water Heater
Agent details
Primary Agent
Primary Broker
Royal LePage ProAlliance Realty, Brokerage
Listing details
Days on REW
1 Day
MLS® Number
X13601440
Source
Canadian Real Estate Association

Is this your listing? Help it to stand out.

Mortgage Calculator

Estimated Payments
Purchase Price
Mortgage Total
Down Payment
Amortization
25 Years
Interest Rate
3.99%

Connect with our mortgage partner

REW Money

REW Money

REW Money

Connect with a mortgage expert

The displayed rates are provided as guidance only, are not guaranteed, or are to be considered an approval of credit. Approval will be based solely on your personal situation. You are encouraged to speak with a Mortgage Professional for the most accurate information and to determine your eligibility.

Property Insights

École Communautaire Ernest-Lang
  • n/a
  • K - 8
  • In Catchment
École Saint-Jacques
  • n/a
  • K - 8
  • In Catchment
Saint Mary's Academy
  • n/a
  • K - 12
  • In Catchment
Carrefour De La Jeunesse
  • n/a
  • K - 8
  • In Catchment
Cité Des Jeunes
  • n/a
  • 9 - 12
  • In Catchment
École Notre-Dame
  • n/a
  • K - 8
  • In Catchment
Cité Des Jeunes A.-M.-Sormany
  • n/a
  • 9 - 12
  • In Catchment
École Régionale Saint-Basile
  • n/a
  • K - 8
  • In Catchment
École Mgr-Matthieu-Mazerolle
  • n/a
  • K - 8
  • In Catchment
Centreville Community School
  • n/a
  • K - 8
  • In Catchment
School catchments and distances are intended to be used as reference only. To verify enrolment eligibility for a property, contact the school directly.Report Incorrect Info
Listing data is subject to copyright, disclaimer, and additional requirements from the data provider. See our Terms of Use for terms applicable to this listing. Listing data was last updated on 2026-07-25.

