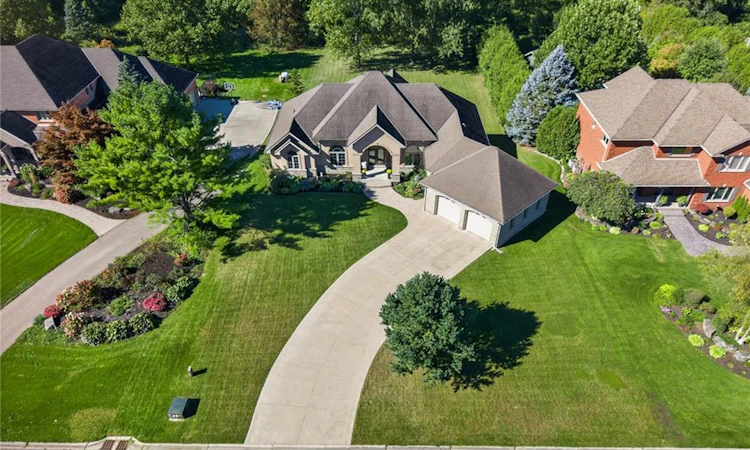
For Sale: 38 Virginia Avenue, Norfolk County, ON - REW
Boost your listing
Listing featured. Your listing will be featured on REW.
View featured placement
$1,275,000
4 bd • 4 ba • 2452 sf • House

38 Virginia AvenueNorfolk County, ON, N3Y 5M4

  • 4 Bed
  • 4 Bath
  • 2452 Sqft
  • House

About this home

Custom-built executive home located in one of Simcoe’s most prestigious and upscale neighbourhoods, offering close proximity to the hospital, schools, recreation centres, trails, shopping, and local eateries. Proudly situated on a 0.65-acre lot with an in-ground sprinkler system, this impressive 2007 brick and stucco bungalow offers approximately 2,452 sq. ft. of main-floor living space, complemented by a finished lower level. The home showcases impressive 13-foot and 9-foot ceilings, hardwood and tile flooring, a gas fireplace, an oversized two-car garage, and a walkout deck overlooking the private backyard. A grand foyer welcomes you into the home and leads to the formal dining room and spacious open-concept kitchen, featuring solid cabinetry, a designer island with granite countertops, back splash, walk-in pantry, stainless steel appliances, and sliding door access to the walkout deck. The large and comfortable living room offers a wall unit with a gas fireplace, creating a warm and inviting space for relaxing or entertaining. The spacious primary bedroom features a luxurious 5-piece en suite, walk-in closet, and convenient access to the walkout deck. Three additional generously sized bedrooms, a second 5-piece bathroom, main-floor laundry, and a convenient 2-piece powder room complete the main level, along with an abundance of closet and storage space for coats, linens, and everyday essentials. The finished lower level provides even more living and storage space, featuring a large recreation room, 2-piece bathroom, bonus room, utility room, and convenient access to the backyard. A rear roll-up door provides practical access for storing garden tools, lawn equipment, and other outdoor items. With its impressive scale, quality finishes, thoughtful layout, expansive lot, and exceptional location, this is a rare opportunity to own a truly remarkable executive home in one of Simcoe’s most desirable neighbourhoods.
Listed by: Nuno Francisco, Royal LePage Trius Realty Brokerage

Home facts and features

Price details
List Price
Gross Taxes for 2026
$9,469
Home facts
Bedrooms
4
Full Bathrooms
2
Partial Bathrooms
2
Parking Spaces
10
Parking Details
Attached Garage
Property Type
House
Lot Size
101 ft x 278 ft (28362 ft²)
Depth
278.87
Frontage
101.7
Year Built
Built in 2007 (19 yrs old)
Style
Colonial
Heating Type
Forced Air,Natural Gas
Cooling
Central Air
Basement Details
Full,Finished
Features
Central Vacuum
Appliances
Central Vac, Dryer, Refrigerator, Stove, Washer, Window Coverings
Agent details
Primary Agent
Primary Broker
Royal LePage Trius Realty Brokerage
Listing details
Days on REW
1 Day
MLS® Number
40865960
Source
Information Technology Systems Ontario
Board
Cornerstone Association of REALTORS®
Is this your listing? Help it to stand out.

Mortgage Calculator

Estimated Payments
Purchase Price
Mortgage Total
Down Payment
Amortization
25 Years
Interest Rate
3.99%

Connect with our mortgage partner

Frank Mortgage

Frank Mortgage

Canada's No Fee Mortgage Marketplace

Online mortgage broker offering quick and simple access to Canada's top lenders – compare rates and complete your mortgage in a secure online environment

Connect with a mortgage expert

The displayed rates are provided as guidance only, are not guaranteed, or are to be considered an approval of credit. Approval will be based solely on your personal situation. You are encouraged to speak with a Mortgage Professional for the most accurate information and to determine your eligibility.

Property Insights

Elgin Avenue Public School
  • Public
  • JK - 8
Holy Trinity Catholic High School
  • Catholic
  • 9 - 12
ÉÉC Sainte-Marie-Simcoe
  • Catholic
  • JK - 8
Simcoe Comp School
  • Public
  • 9 - 12
West Lynn Public School
  • Public
  • JK - 8
St. Joseph's School
  • Catholic
  • JK - 8
Lynndale Heights Public School
  • Public
  • JK - 8
School catchments and distances are intended to be used as reference only. To verify enrolment eligibility for a property, contact the school directly.Report Incorrect Info
Listing data is subject to copyright, disclaimer, and additional requirements from the data provider. See our Terms of Use for terms applicable to this listing. Listing data was last updated on 2026-09-27.
We use cookies and other technologies for functionality, security, and to provide you with a personalized experience on our online services. By continuing to use our online services, you agree to our Privacy Policy and Terms of Use. For information on how to adjust your privacy settings, visit our Cookie Policy.
Dismiss

