For Sale: 38 Harper's Gate Way, Whitchurch-Stouffville, ON - REW
Boost your listing
Listing featured. Your listing will be featured on REW.
View featured placement
$1,380,000
5 bd 4 ba 2000 - 2499 sf House

38 Harper's Gate WayWhitchurch-Stouffville, ON, L4A 1P2

Stouffville
  • 5 Bed
  • 4 Bath
  • 2000 - 2499 Sqft
  • House

About this home

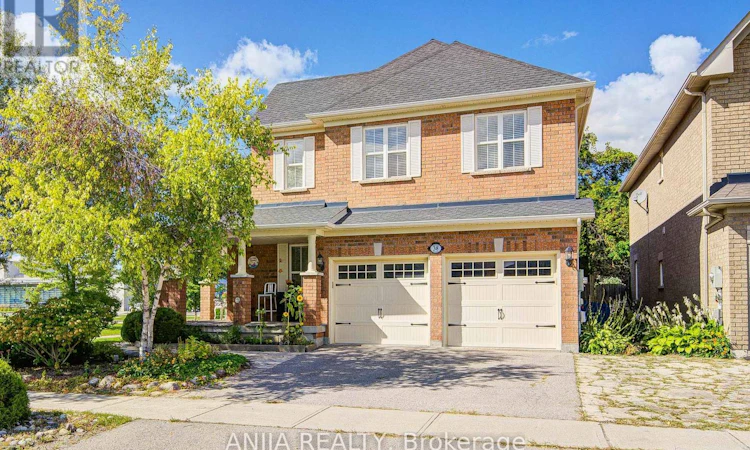
*PREMIUM CORNER-LOT DETACHED HOME WITH RAVINE BACKYARD, FINISHED BASEMENT AND SEPARATE ENTRANCE* Welcome To This Spacious And Well-Maintained 2-Storey Detached Home In The Desirable Stouffville Community! Offering 2421 Sq.Ft. Above Grade Plus A Finished Basement, With Over 3500 Sq.Ft. Of Total Living Space Including Basement, This Beautiful 4+1 Bedroom, 4 Bathroom Home Features A Bright And Functional Layout With Plenty Of Space For Growing Families, End Users Or Investors. Situated On A Premium Corner Lot With Great Curb Appeal,A Private Ravine Backyard,Exterior Pot Lights Around The Home And Lots Of Parking,Including A Double Built-In Garage With Upgraded Insulated Garage Doors Plus Driveway Parking. Over $80K Spent On Landscaping, Featuring A Beautiful Backyard Patio,Luxury Gazebo,Mature Flowers And Greenery,Plus A Charming Backyard Garden Studio / Multi-Use Outdoor Retreat, Perfect For Relaxing, Entertaining, Hobbies Or Additional Flexible Use. Hardwood Floor Throughout The Entire House, All Window Coverings, Smooth Ceiling On The Main Floor With Pot Lights,And A Warm Family Room With Gas Fireplace. Upgraded Kitchen Features Quartz Countertop, Stone Backsplash, Ceramic Floor,Stainless Steel Appliances,Gas Stove And Walk-Out To Backyard Patio,Perfect For Everyday Family Living And Entertaining. Generous 2nd Floor Bedrooms Offer Hardwood Floors, Closets And Great Natural Light, Including A Spacious Primary Bedroom With 4-Piece Ensuite And Walk-In Closet. Finished Basement With Separate Entrance Offers Excellent Additional Living Space,Featuring Open Concept Recreation Area,Laminate Floor,Pot Lights, Kitchen,Bedroom,Office And 3-Piece Bathroom, Ideal For Extended Family, Guest Use Or Potential Apartment-Style Living. Walking Distance To Community Centre And Conveniently Located Near Parks, Schools, Shopping, Transit And Everyday Amenities. A Must-See Detached Home Offering Size, Function, Parking, Privacy And Location In A Family-Friendly Stouffville Neighbourhood! (id:63626)
Listed by: HARRY SIU, Salesperson, ANJIA REALTY

Home facts and features

Price details
List Price
Gross Taxes for 2025
$6,517
Home facts
Bedrooms
5
Full Bathrooms
3
Partial Bathrooms
1
Parking Spaces
4
Parking Details
Garage
Property Type
House
Lot Size
38 ft x 107 ft (4073 ft²)
Depth
107.2 feet
Frontage
38.0 feet
Title
Freehold
Heating Type
Forced air, Natural gas
Cooling
Central air conditioning
Basement Details
Finished, Separate entrance, ,
Appliances
Dishwasher, Dryer, Refrigerator, Stove, Washer
Community
Agent details
Primary Agent
HARRY SIU
Primary Broker
ANJIA REALTY
Secondary Agent
SARA QIAO
Secondary Broker
ANJIA REALTY
Tertiary Agent
Flora Wang
Tertiary Broker
ANJIA REALTY
Listing details
Days on REW
1 Day
MLS® Number
N13784902
Source
Canadian Real Estate Association

Is this your listing? Help it to stand out.

Mortgage Calculator

Estimated Payments
Purchase Price
Mortgage Total
Down Payment
Amortization
25 Years
Interest Rate
3.99%

Connect with our mortgage partner

REW Money

REW Money

REW Money

Connect with a mortgage expert

The displayed rates are provided as guidance only, are not guaranteed, or are to be considered an approval of credit. Approval will be based solely on your personal situation. You are encouraged to speak with a Mortgage Professional for the most accurate information and to determine your eligibility.

Property Insights

Wendat Village Public School
  • Public
  • JK - 8
Summitview Public School
  • Public
  • JK - 8
Pape-François School
  • Catholic
  • K - 8
St Brendan Catholic School
  • Catholic
  • JK - 8
Learning Point Academy
  • Private
  • K - 8
St Brigid Catholic Elementary School
  • Catholic
  • JK - 8
Stouffville District Secondary School
  • Public
  • 9 - 12
St Mark Catholic Elementary School
  • Catholic
  • JK - 8
Glad Park Public School
  • Public
  • JK - 8
Harry Bowes Public School
  • Public
  • JK - 8
School catchments and distances are intended to be used as reference only. To verify enrolment eligibility for a property, contact the school directly.Report Incorrect Info
Listing data is subject to copyright, disclaimer, and additional requirements from the data provider. See our Terms of Use for terms applicable to this listing. Listing data was last updated on 2026-09-15.
We use cookies and other technologies for functionality, security, and to provide you with a personalized experience on our online services. By continuing to use our online services, you agree to our Privacy Policy and Terms of Use. For information on how to adjust your privacy settings, visit our Cookie Policy.
Dismiss

