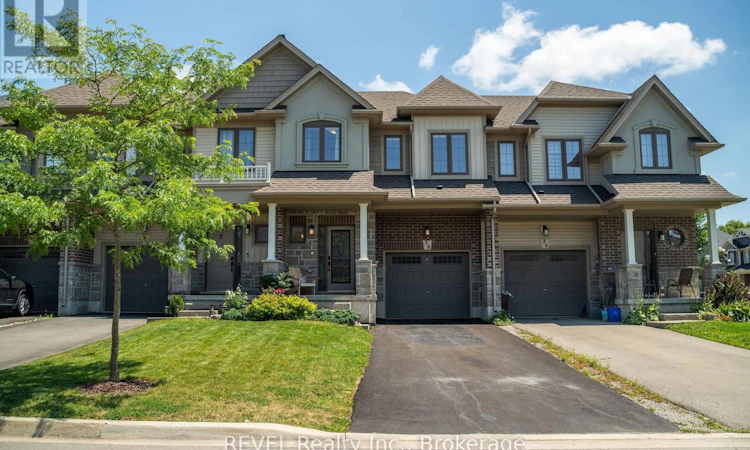
For Sale: 38 Dennis Drive, West Lincoln, ON - REW
Boost your listing
Listing featured. Your listing will be featured on REW.
View featured placement
$598,900
3 bd 3 ba 1500 - 1999 sf Townhouse

38 Dennis DriveWest Lincoln, ON, L0R 2A0

  • 3 Bed
  • 3 Bath
  • 1500 - 1999 Sqft
  • Townhouse

About this home

Space, style and small-town living come together in this beautiful 3-bedroom, 2.5-bathroom townhome in the heart of Smithville. Offering 1,670 square feet of thoughtfully designed living space and over $20,000 in upgrades, this home stands apart with a level of finish and attention to detail rarely found in a townhome at this price point. A custom front entry, featuring a glass and iron door insert framed by matching sidelights, creates an inviting first impression. Inside, luxury vinyl plank flooring, granite countertops, stainless steel appliances and custom built-in cabinetry throughout add both style and functionality. Upstairs, the spacious primary retreat offers a walk-in closet with custom built-ins and a private 4-piece ensuite. Two additional bedrooms, each with built-in closet cabinetry, provide excellent flexibility for family, guests or a home office. A second full bathroom and conveniently located upper-level laundry complete the upper level.The fully fenced backyard extends the living space outdoors with a 10' x 14' deck, natural gas BBQ hookup, 10' x 10' concrete patio, wall-mounted gazebo and large shed - thoughtfully designed for entertaining and enjoying the warmer months.Ideally positioned in the heart of Smithville, you're close to schools, restaurants, the library, West Lincoln Community Centre and skatepark, while remaining remarkably central to surrounding communities. Grimsby and QEW access are approximately 15 minutes away, Hamilton Mountain approximately 30 minutes, and St. Catharines approximately 30 minutes. Enjoy the charm and community feel of small-town living without giving up convenient access to the cities and amenities around you. (id:63626)
Listed by: Andrew Perrie, Salesperson, REVEL Realty Inc., Brokerage

Home facts and features

Price details
List Price
Gross Taxes for 2025
$4,322
Home facts
Bedrooms
3
Full Bathrooms
2
Partial Bathrooms
1
Parking Spaces
3
Parking Details
Garage, Attached Garage
Property Type
Townhouse
Title
Freehold
Exterior Finish
Brick, Stone
Heating Type
Forced air, Natural gas
Cooling
Central air conditioning
Basement Details
Unfinished,
Features
Sump Pump
Appliances
Dishwasher, Dryer, Microwave, Refrigerator, Stove, Washer, Water Heater - Tankless, Window Coverings
Agent details
Primary Agent
Andrew Perrie
Primary Broker
REVEL Realty Inc., Brokerage
Secondary Agent
Madison Farraway
Secondary Broker
REVEL Realty Inc., Brokerage
Listing details
Days on REW
1 Day
MLS® Number
X13671522
Source
Canadian Real Estate Association
Board
Niagara Association of REALTORS®

Is this your listing? Help it to stand out.

Mortgage Calculator

Estimated Payments
Purchase Price
Mortgage Total
Down Payment
Amortization
25 Years
Interest Rate
3.99%

Connect with our mortgage partner

REW Money

REW Money

REW Money

Connect with a mortgage expert

The displayed rates are provided as guidance only, are not guaranteed, or are to be considered an approval of credit. Approval will be based solely on your personal situation. You are encouraged to speak with a Mortgage Professional for the most accurate information and to determine your eligibility.

Property Insights

College Street Public School
  • Public
  • JK - 8
South Lincoln High School
  • Public
  • 9 - 12
St Martin Catholic Elementary School
  • Catholic
  • JK - 8
School catchments and distances are intended to be used as reference only. To verify enrolment eligibility for a property, contact the school directly.Report Incorrect Info
Listing data is subject to copyright, disclaimer, and additional requirements from the data provider. See our Terms of Use for terms applicable to this listing. Listing data was last updated on 2026-08-14.
We use cookies and other technologies for functionality, security, and to provide you with a personalized experience on our online services. By continuing to use our online services, you agree to our Privacy Policy and Terms of Use. For information on how to adjust your privacy settings, visit our Cookie Policy.
Dismiss






