For Sale: 38 Clairmont Street, Thorold, ON - REW
Boost your listing
Listing featured. Your listing will be featured on REW.
View featured placement
$729,000
4 bd • 3 ba • 2000 - 2499 sf • House
38 Clairmont Street
Street ViewDirections

38 Clairmont StreetThorold, ON, L2V 1R6

  • 4 Bed
  • 3 Bath
  • 2000 - 2499 Sqft
  • House

About this home

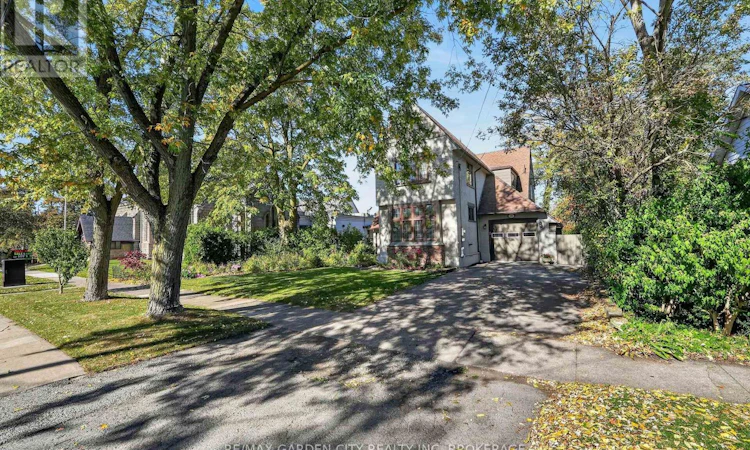
CHARACTER, CHARM & MODERN UPDATES! Welcome to 38 Clairmont Street, a distinctive 1925-built,two-storey home offering approximately 2,407 sq. ft. of above-grade living space, 4 bedrooms and 3 bathrooms in an established Thorold neighbourhood. Showcasing timeless architectural character, this inviting residence features classic brick and stucco detailing, distinctive rooflines, beautiful hardwood flooring and generous principal rooms. The main floor offers a spacious living room, separate family room, formal dining area, and charming sunroom, providing plenty of space for everyday living and entertaining. The beautifully renovated kitchen (2019)features white cabinetry, contrasting black hardware, updated countertops, pot lighting, stainless steel appliances, gas range, pull-out pantry drawers, and a corner lazy Susan. Upstairs, four well-proportioned bedrooms, including a spacious primary, are complemented by afour-piece bathroom. The lower level provides additional living space with an upgraded recreation room featuring updated flooring and a new window, along with a newly finishedthree-piece bathroom, ideal for entertaining, hobbies, or family enjoyment. Additional improvements include an updated boiler heating system with on-demand hot water, upgraded electrical panel, freshly painted interior, newer rear storm door, and exterior painting completed in 2022. Situated on a generous lot with an attached garage, private driveway, and convenient access to parks, schools, shopping, and amenities. A wonderful opportunity to enjoy the architectural charm of a classic home complemented by thoughtful modern improvements! (id:63626)
Listed by: Robert Di Corrado, Salesperson, RE/MAX GARDEN CITY REALTY INC, BROKERAGE

Home facts and features

Price details
List Price
Gross Taxes for 2025
$4,879
Home facts
Bedrooms
4
Full Bathrooms
2
Partial Bathrooms
1
Parking Spaces
3
Parking Details
Attached Garage, Garage
Property Type
House
Lot Size
46 ft x 132 ft (6138 ft²)
Depth
132 feet
Frontage
46.6 feet
Title
Freehold
Exterior Finish
Steel, Brick Facing
Heating Type
Natural gas
Basement Details
Partially finished, Partial
Features
Carpet Free
Appliances
Blinds, Dishwasher, Dryer, Refrigerator, Stove, Washer, Water Heater, Water Heater - Tankless, Water meter
Agent details
Primary Agent
Primary Broker
RE/MAX GARDEN CITY REALTY INC, BROKERAGE
Secondary Agent
Carl Begin
Secondary Broker
RE/MAX GARDEN CITY REALTY INC, BROKERAGE
Tertiary Agent
Nick Begin
Tertiary Broker
RE/MAX GARDEN CITY REALTY INC, BROKERAGE
Listing details
Days on REW
1 Day
MLS® Number
X14116236
Source
Canadian Real Estate Association
Board
Niagara Association of REALTORS®
Is this your listing? Help it to stand out.

Mortgage Calculator

provided by REW Digital Ltd
Estimated Payments
Purchase Price
Mortgage Total
Down Payment
Amortization
25 Years
Interest Rate
3.99%

Connect with our mortgage partner

Frank Mortgage

Frank Mortgage

Canada's No Fee Mortgage Marketplace

Online mortgage broker offering quick and simple access to Canada's top lenders – compare rates and complete your mortgage in a secure online environment

Connect with a mortgage expert

The displayed rates are provided as guidance only, are not guaranteed, or are to be considered an approval of credit. Approval will be based solely on your personal situation. You are encouraged to speak with a Mortgage Professional for the most accurate information and to determine your eligibility.

Property Insights

Prince of Wales Public School
  • Public
  • JK - 8
Thorold Secondary School
  • Public
  • 9 - 12
St Charles Catholic Elementary School
  • Catholic
  • JK - 3
Westmount Public School
  • Public
  • JK - 8
Monsignor Clancy Catholic Elementary School
  • Catholic
  • 4 - 8
Richmond Street Public School
  • Public
  • JK - 8
ÉÉC Sainte-Marguerite-Bourgeoys-St.Cath
  • Catholic
  • JK - 8
St Theresa Catholic Elementary School
  • Catholic
  • JK - 8
Ontario Public School
  • Public
  • JK - 8
St Christopher Catholic Elementary School
  • Catholic
  • JK - 8
School catchments and distances are intended to be used as reference only. To verify enrolment eligibility for a property, contact the school directly.Report Incorrect Info
Listing data is subject to copyright, disclaimer, and additional requirements from the data provider. See our Terms of Use for terms applicable to this listing. Listing data was last updated on 2026-10-26.
We use cookies and other technologies for functionality, security, and to provide you with a personalized experience on our online services. By continuing to use our online services, you agree to our Privacy Policy and Terms of Use. For information on how to adjust your privacy settings, visit our Cookie Policy.
Dismiss