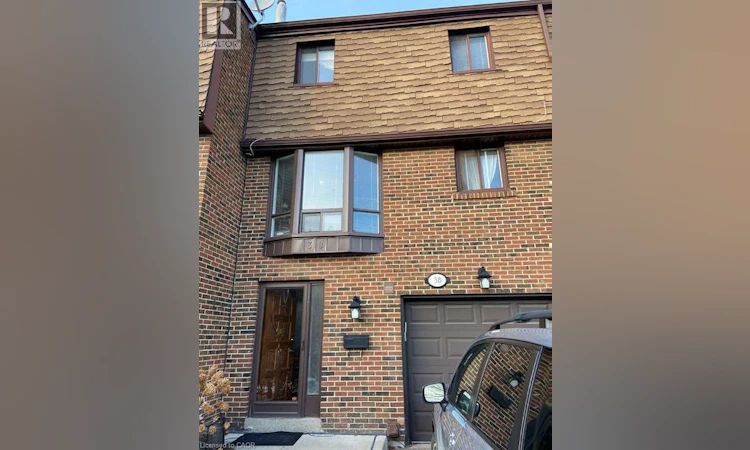
For Sale: 38-3395 Cliff Road N, Mississauga, ON - REW
Boost your listing
Listing featured. Your listing will be featured on REW.
View featured placement
$723,999
4 bd • 2 ba • 1350 sf • Townhouse
38-3395 Cliff Road N
Street ViewDirections

3395 Cliff Road N Unit# 38Mississauga, ON, L5A 3M7

Mississauga Valleys
  • 4 Bed
  • 2 Bath
  • 1350 Sqft
  • Townhouse

About this home

For more info on this property, please click the Brochure button. This townhouse offers a Livingroom with a 12-foot ceiling with a ceiling fan, plus large windows that flood the living area with abundant natural light. An open concept layout connects Kitchen, Dining and Living rooms, while still providing a degree of privacy between these areas. The Livingroom’s walk-out to the deck provides an extra 400 square feet of Summer/Fall living space. And a supervised outdoor swimming pool adds to your outdoor enjoyment. The Deck's Fencing (newly installed in 2025) and the expansive green space beyond it provides a desirable degree of outdoor privacy not often found. Inside a new clothes washer and dryer were installed in 2024, and a High Efficiency Gas Furnace was installed in 2023. Also, the kitchen offers 4 appliances, which includes a Reverse Osmosis Water Purification System and Drinking Water Tap. This townhouse complex has been managed for over 30 years by GSA Property Management who provides very responsive and professional care for the exterior of our homes and all common areas. Canada Post and Amazon provide deliver direct to each home, while Mississauga Transit and Cooksville GO trains/buses are close by. In addition, you can walk to schools, parks, as well as the next-door recreation center. Plus, you can shop for groceries at two nearby plazas and have Square One within walking distance or a quick drive. There is also easy access to Highways 403, 401, 410, 427, 407, QEW, and Toronto’s International Airport. In addition, there are 5 visitor parking spots on the cul-de-sac where this townhouse is located, which enables visitors to park across from your front door. (id:63626)
Listed by: SOPHIE ALEGRA GITERMAN, Salesperson, Easy List Realty Ltd.

Home facts and features

Price details
List Price
Gross Taxes for 2026
$4,052
Strata Maintenance Fees
$569 Monthly
Home facts
Bedrooms
4
Full Bathrooms
1
Partial Bathrooms
1
Parking Spaces
2
Parking Details
Visitor Parking, Attached Garage
Property Type
Townhouse
Year Built
Built in 1977 (49 yrs old)
Title
Condo/Strata
Style
Other
Exterior Finish
Wood, Brick, Shingles, Wood frame
Heating Type
Forced air
Cooling
Central air conditioning
Basement Details
Unfinished, Partial
Features
Automatic Garage Door Opener, Cul-de-sac, Smoke Detectors
Appliances
Dishwasher, Dryer, Garage door opener, Hood Fan, Refrigerator, Stove, Washer, Water purifier, Window Coverings
Community
Agent details
Primary Agent
Primary Broker
Easy List Realty Ltd.
Listing details
Days on REW
242 Days
Property Views
15
MLS® Number
40802124
Source
Canadian Real Estate Association

Is this your listing? Help it to stand out.

Mortgage Calculator

Estimated Payments
Purchase Price
Mortgage Total
Down Payment
Amortization
25 Years
Interest Rate
3.99%

Connect with our mortgage partner

Frank Mortgage

Frank Mortgage

Canada's No Fee Mortgage Marketplace

Online mortgage broker offering quick and simple access to Canada's top lenders – compare rates and complete your mortgage in a secure online environment

Connect with a mortgage expert

The displayed rates are provided as guidance only, are not guaranteed, or are to be considered an approval of credit. Approval will be based solely on your personal situation. You are encouraged to speak with a Mortgage Professional for the most accurate information and to determine your eligibility.

Property Insights

Thornwood Public School
  • Public
  • JK - 6
The Valleys Senior Public School
  • Public
  • 6 - 8
Metropolitan Andrei Catholic School
  • Catholic
  • JK - 8
Canadian Martyrs School
  • Catholic
  • JK - 8
Silver Creek Public School
  • Public
  • JK - 6
Briarwood Public School
  • Public
  • JK - 6
T. L. Kennedy Secondary School
  • Public
  • 9 - 12
CareerQuest - Vaughan
  • Private
  • 9 - 12
Fairview Public School
  • Public
  • JK - 6
Mississauga Secondary Academy
  • Private
  • 9 - 12
School catchments and distances are intended to be used as reference only. To verify enrolment eligibility for a property, contact the school directly.Report Incorrect Info
Listing data is subject to copyright, disclaimer, and additional requirements from the data provider. See our Terms of Use for terms applicable to this listing. Listing data was last updated on 2026-09-30.
We use cookies and other technologies for functionality, security, and to provide you with a personalized experience on our online services. By continuing to use our online services, you agree to our Privacy Policy and Terms of Use. For information on how to adjust your privacy settings, visit our Cookie Policy.
Dismiss

