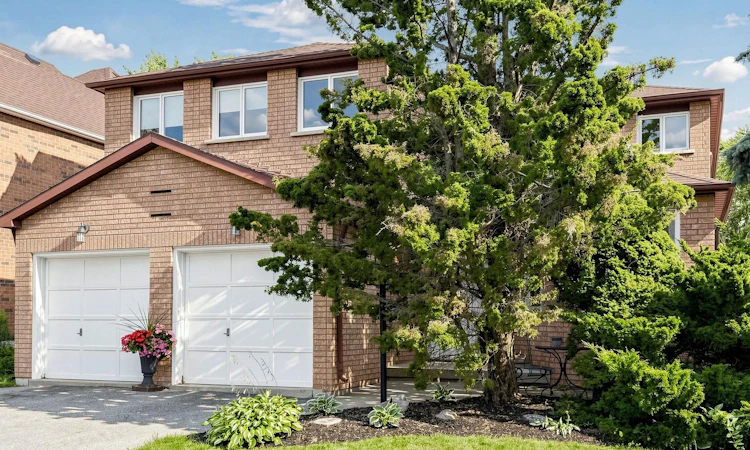
For Sale: 379 Manhattan Drive, Markham, ON - REW
Boost your listing
Listing featured. Your listing will be featured on REW.
View featured placement
$1,598,000
5 bd 4 ba 3000 - 3500 sf House

379 Manhattan DriveMarkham, ON, L3P 1J2

Markville
  • 5 Bed
  • 4 Bath
  • 3000 - 3500 Sqft
  • House

About this home

Welcome to 379 Manhattan Drive, a rare opportunity to own a spacious, well-designed family home on a premium 49 x 123 ft. mature lot in one of Markham's most established and sought-after neighbourhoods. Offering over 3,200 sq. ft. above grade, plus an additional 1,633 sq. ft. finished basement, this home provides more than 4,850 sq. ft. of total living space.A grand 17-ft. open-to-above foyer creates an impressive first impression, while the functional layout features expansive principal rooms ideal for growing or multi-generational families. The finished basement with a separate entrance offers exceptional flexibility for extended family, guests, recreation, or future income potential.Unlike many renovated homes where buyers pay a premium for someone else's design choices, this property presents the rare opportunity to renovate and customize to your own style and vision while building equity in one of Markham's most desirable neighbourhoods.Ideally situated on a quiet, family-friendly street, this home offers an exceptional walkable lifestyle. Enjoy a short walk to top-ranked schools, including Central Park Public School (approx. 300 m) and Markville Secondary School (approx. 600 m), with school bus service available to St. Augustine Catholic High School. Walk to parks, playgrounds, YRT transit, Centennial GO Station, restaurants, and Markville Mall, while remaining just minutes from Highway 407, the Markham Centennial Community Centre, grocery stores, and countless everyday amenities.This is a rare opportunity to own a spacious, solidly built home with outstanding bones, an unbeatable location, and the chance to create a home that reflects your own style and vision. Don't miss the opportunity to make this hidden gem your forever home.
Listed by: Heddy Assabgy, Salesperson, CENTURY 21 LEADING EDGE REALTY INC.

Home facts and features

Price details
List Price
Gross Taxes for 2026
$7,265
Home facts
Bedrooms
5
Full Bathrooms
4
Parking Spaces
4
Parking Details
Available
Property Type
House
Lot Size
49 ft x 123 ft (6052 ft²)
Depth
123.0
Frontage
49.21
Exterior Finish
Brick
Heating Type
Forced Air, Gas
Cooling
Central Air
Basement Details
Separate Entrance
Community
Agent details
Primary Agent
Heddy Assabgy
Primary Broker
CENTURY 21 LEADING EDGE REALTY INC.
Secondary Agent
Ihab Fahmi
Secondary Broker
CENTURY 21 LEADING EDGE REALTY INC.
Listing details
Days on REW
1 Day
MLS® Number
N13623250
Source
Toronto Real Estate Board
Is this your listing? Help it to stand out.

Mortgage Calculator

Estimated Payments
Purchase Price
Mortgage Total
Down Payment
Amortization
25 Years
Interest Rate
3.99%

Connect with our mortgage partner

REW Money

REW Money

REW Money

Connect with a mortgage expert

The displayed rates are provided as guidance only, are not guaranteed, or are to be considered an approval of credit. Approval will be based solely on your personal situation. You are encouraged to speak with a Mortgage Professional for the most accurate information and to determine your eligibility.

Property Insights

Central Park Public School
  • Public
  • JK - 8
Ontario Virtual School
  • Private
  • 9 - 12
Markville Secondary School
  • Public
  • 9 - 12
Brooklyn Markham
  • Private
  • 9 - 12
Stonebridge Public School
  • Public
  • JK - 8
Fred Varley Public School
  • Public
  • JK - 8
St Edward Catholic Elementary School
  • Catholic
  • JK - 8
Ramer Wood Public School
  • Public
  • JK - 8
St Matthew Catholic Elementary School
  • Catholic
  • JK - 8
Beckett Farm Public School
  • Public
  • JK - 8
School catchments and distances are intended to be used as reference only. To verify enrolment eligibility for a property, contact the school directly.Report Incorrect Info
Listing data is subject to copyright, disclaimer, and additional requirements from the data provider. See our Terms of Use for terms applicable to this listing. Listing data was last updated on 2026-07-30.
We use cookies and other technologies for functionality, security, and to provide you with a personalized experience on our online services. By continuing to use our online services, you agree to our Privacy Policy and Terms of Use. For information on how to adjust your privacy settings, visit our Cookie Policy.
Dismiss

