For Sale: 379 Ellis Park Road, Toronto, ON - REW
Boost your listing
Listing featured. Your listing will be featured on REW.
View featured placement
$1,549,000
0 bd • 0 ba • sf • Land/Lot

379 Ellis Park RoadToronto, ON, M6S 2V7

High Park-Swansea
  • 0 Bed
  • 0 Bath
  • Sqft
  • Land/Lot

About this home

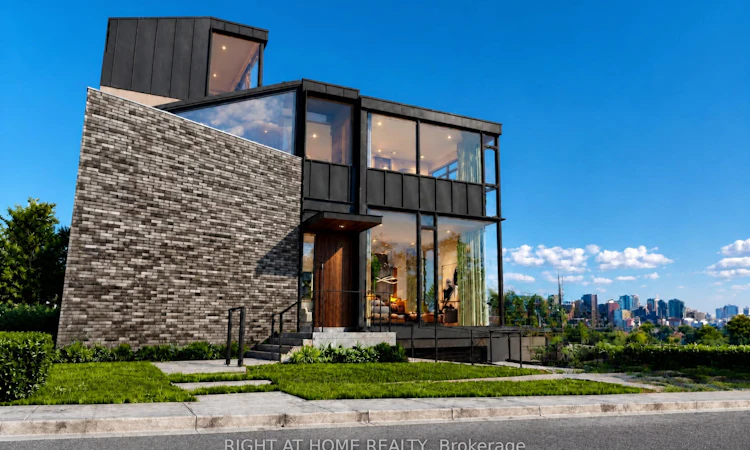
Exceptional opportunity for a rare, permit-ready vacant lot in one of Toronto's most sought-after west-end neighbourhoods. Ideally situated steps to High Park and the vibrant shops, cafés, restaurants, high-ranked schools, and transit of Bloor West Village, 379 Ellis Park Road offers a remarkable opportunity to build an outstanding modern family residence in a community many are proud to call home for generations. The old house has been demolished, making this a truly shovel-ready site. Included are City-approved permits and a complete architectural plan package for a striking 4 level contemporary home on a 48-foot lot with 3,568 sq. ft. of living space. It is expertly designed with expansive windows, garage parking, an elevator, a covered loggia, and a spectacular rooftop garden/terrace with views toward High Park. The proposal has successfully passed the Committee of Adjustment and TLAB process-an invaluable advantage that saves significant time, planning, and uncertainty. The well-planned rooftop outdoor space offers the potential for a private garden retreat, entertaining area, and a peaceful place to enjoy the surrounding treetop setting. Buyers may also have an opportunity to explore modifications to certain approved elements, subject to their own due diligence and all applicable approvals. Set in a highly desirable, family-friendly pocket known for its strong sense of community, access to green space, recreation, and convenient city living, this is more than a vacant lot-it is a rare chance to build a lasting home in one of Toronto's finest neighbourhoods. Renderings to illustrate the house after development. Ideal for discerning end users, builders, or investors seeking a ready-to-build project with tremendous lifestyle appeal.
Listed by: Matt Rafighi, Salesperson, RIGHT AT HOME REALTY

Home facts and features

Price details
List Price
Gross Taxes for 2025
$7,775
Home facts
Bedrooms
0
Full Bathrooms
0
Property Type
Land/Lot
Lot Size
48 ft x 81 ft (3922 ft²)
Depth
81.44
Frontage
48.17
Community
Agent details
Primary Agent
Matt Rafighi
Primary Broker
RIGHT AT HOME REALTY
Listing details
Days on REW
1 Day
MLS® Number
W13867560
Source
Toronto Real Estate Board
Is this your listing? Help it to stand out.

Mortgage Calculator

Estimated Payments
Purchase Price
Mortgage Total
Down Payment
Amortization
25 Years
Interest Rate
3.99%

Connect with our mortgage partner

Frank Mortgage

Frank Mortgage

Canada's No Fee Mortgage Marketplace

Online mortgage broker offering quick and simple access to Canada's top lenders – compare rates and complete your mortgage in a secure online environment

Connect with a mortgage expert

The displayed rates are provided as guidance only, are not guaranteed, or are to be considered an approval of credit. Approval will be based solely on your personal situation. You are encouraged to speak with a Mortgage Professional for the most accurate information and to determine your eligibility.

Property Insights

Humberside Montessori School
  • Private
  • NS - 8
Toronto Eschool
  • Private
  • 9 - 12
Ursula Franklin Academy
  • Public
  • 9 - 12
Runnymede Junior & Senior Public School
  • Public
  • JK - 8
Erudite School
  • Private
  • JK - 8
Humberside Collegiate Institute
  • Public
  • 9 - 12
Keele Street School
  • Public
  • JK - 8
St Cecilia Catholic School
  • Catholic
  • JK - 8
Swansea Junior and Senior Public School
  • Public
  • JK - 8
St Pius X Catholic School
  • Catholic
  • JK - 8
School catchments and distances are intended to be used as reference only. To verify enrolment eligibility for a property, contact the school directly.Report Incorrect Info
Listing data is subject to copyright, disclaimer, and additional requirements from the data provider. See our Terms of Use for terms applicable to this listing. Listing data was last updated on 2026-10-06.
We use cookies and other technologies for functionality, security, and to provide you with a personalized experience on our online services. By continuing to use our online services, you agree to our Privacy Policy and Terms of Use. For information on how to adjust your privacy settings, visit our Cookie Policy.
Dismiss

