For Sale: 376 Moxley Road, Hamilton, ON - REW
Boost your listing
Listing featured. Your listing will be featured on REW.
View featured placement
$1,459,900
3 bd 2 ba 1500 - 1999 sf House
376 Moxley Road
Street ViewDirections

376 Moxley RoadHamilton, ON, L9H 5L5

Greensville
  • 3 Bed
  • 2 Bath
  • 1500 - 1999 Sqft
  • House

About this home

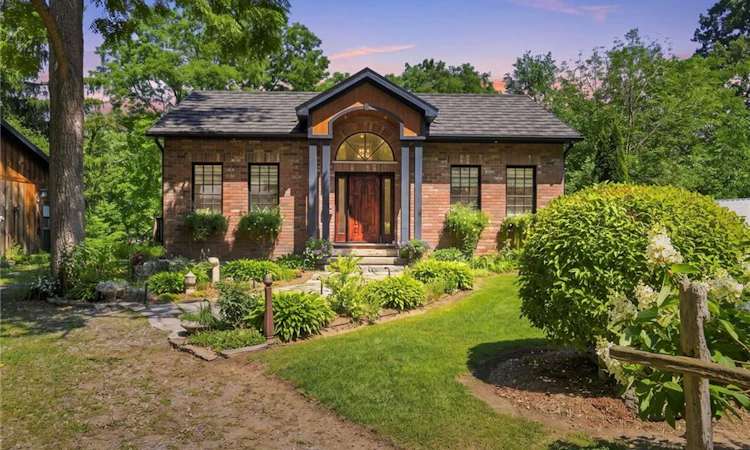
Where craftsmanship meets conservation. Set on just over an acre of beautifully landscaped grounds backing onto protected conservation lands, this extraordinary custom home offers a lifestyle that feels worlds away from the everyday. A spring-fed stream winds through the rear of the property, creating a peaceful backdrop for morning coffee on the deck, afternoons spent exploring nature, and evenings gathered around the fire beneath a canopy of mature trees. Although built less than ten years ago, every detail was intentionally designed to honour the character and history of the surrounding community. Rich in warmth and authenticity, the home is a collection of stories, reclaimed hardwood flooring from a nineteenth-century Sheffield granary, antique stained-glass transoms handcrafted by a local artisan, heritage doors salvaged from historic homes and landmarks throughout Dundas, Cambridge and Greensville, and hand-milled beams and mantels sourced from local trees.The result is a residence that feels timeless, as though it has belonged here for generations.The great room, anchored by a wood-burning fireplace with a hand-hewn mantle, invites quiet evenings with family, while the finished lower level offers ample room to entertain. Nearly 800 square feet of detached garage and studio space with gas and hydro presents endless possibilities, whether as a hobby workshop, creative studio, home office, collector's garage or future nanny or in-law suite. Beyond the home itself, the property unfolds into a private retreat filled with thoughtful touches, from antique garden features and flagstone pathways to hidden sitting areas beside the creek. Whether you're searching for a peaceful place to retire, a weekend escape from the city, or a home where family traditions can take root, this is a property that offers more than space, it offers a connection to nature, history and a slower pace of life. Here, every detail has a story, and every day feels a little more extraordinary. (id:63626)
Listed by: Alexandra Borondy, Salesperson, RE/MAX Escarpment Realty Inc.

Home facts and features

Price details
List Price
Gross Taxes for 2026
$9,391
Home facts
Bedrooms
3
Full Bathrooms
2
Parking Spaces
8
Parking Details
Garage, Detached Garage
Property Type
House
Depth
270.9 feet
Frontage
160.8 feet
Title
Freehold
Style
Bungalow
Exterior Finish
Wood, Brick
Heating Type
Forced air, Natural gas
Cooling
Central air conditioning
Basement Details
Finished, Full
Appliances
Dishwasher, Dryer, Furniture, Refrigerator, Stove, Washer
Community
Agent details
Primary Agent
Primary Broker
RE/MAX Escarpment Realty Inc.
Listing details
Days on REW
1 Day
MLS® Number
X13652022
Source
Canadian Real Estate Association
Is this your listing? Help it to stand out.

Mortgage Calculator

Estimated Payments
Purchase Price
Mortgage Total
Down Payment
Amortization
25 Years
Interest Rate
3.99%

Connect with our mortgage partner

REW Money

REW Money

REW Money

Connect with a mortgage expert

The displayed rates are provided as guidance only, are not guaranteed, or are to be considered an approval of credit. Approval will be based solely on your personal situation. You are encouraged to speak with a Mortgage Professional for the most accurate information and to determine your eligibility.

Property Insights

Spencer Valley Public School
  • Public
  • 6 - 8
Greensville Public School
  • Public
  • JK - 5
Providence Christian School
  • Private
  • JK - 8
Sir William Osler Elementary School
  • Public
  • JK - 8
Dundas Valley Secondary School
  • Public
  • 9 - 12
St. Bernadette Catholic Elementary School
  • Catholic
  • JK - 8
Dundas Central Public School
  • Public
  • JK - 8
Hamilton Academy of Performing Arts
  • Private
  • 4 - 12
St. Augustine Catholic Elementary School
  • Catholic
  • JK - 8
Yorkview School
  • Public
  • JK - 5
School catchments and distances are intended to be used as reference only. To verify enrolment eligibility for a property, contact the school directly.Report Incorrect Info
Listing data is subject to copyright, disclaimer, and additional requirements from the data provider. See our Terms of Use for terms applicable to this listing. Listing data was last updated on 2026-08-07.
We use cookies and other technologies for functionality, security, and to provide you with a personalized experience on our online services. By continuing to use our online services, you agree to our Privacy Policy and Terms of Use. For information on how to adjust your privacy settings, visit our Cookie Policy.
Dismiss

