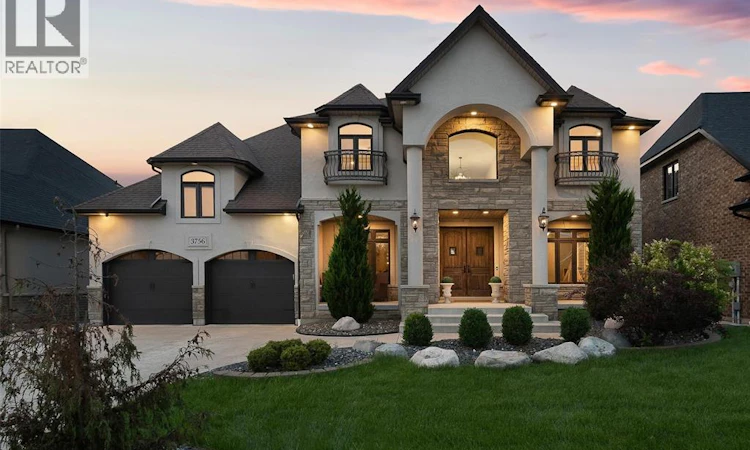
For Sale: 3756 St. Francis Crescent, Lasalle, ON - REW
Boost your listing
Listing featured. Your listing will be featured on REW.
View featured placement
$1,999,999
7 bd 6 ba sf House
3756 St. Francis Crescent
Street ViewDirections

3756 St. Francis CrescentLasalle, ON, N9H 0G6

  • 7 Bed
  • 6 Bath
  • Sqft
  • House

About this home

Luxury, space, and resort-inspired living come together in this exceptional 2-storey residence backing onto the prestigious Seven Lakes Golf Course. Offering just under 6,000 sq. ft. of beautifully finished living space, this remarkable home features 5+2 bedrooms, 6 bathrooms—including 2 private ensuites—2 full kitchens, a main-floor home office, and an impressive selection of formal and casual living areas designed for both elegant entertaining and everyday family life. The fully finished lower level, complete with a grade entrance, second kitchen, additional bedrooms, and generous living space, offers outstanding potential for extended family, in-law accommodation, or multigenerational living. Step outside to your own private backyard retreat, professionally landscaped and designed for year-round enjoyment. The custom turf area is ideal for children, soccer practice, or recreation, while the covered patio creates the perfect setting for outdoor dining and entertaining. At the heart of the yard is a spectacular 20' x 40' in-ground saltwater pool, all framed by breathtaking golf course views. Located in one of LaSalle’s most sought-after communities, this extraordinary property delivers an unparalleled lifestyle of luxury, comfort, recreation, and timeless elegance. (id:63626)
Listed by: TOUFIC HASSOUN, Salesperson, REAL BROKER ONTARIO LTD

Home facts and features

Price details
List Price
Home facts
Bedrooms
7
Full Bathrooms
6
Parking Details
Garage, Attached Garage, Inside Entry
Property Type
House
Depth
147.59 feet
Year Built
Built in 2018 (8 yrs old)
Title
Freehold
Exterior Finish
Stone, Concrete/Stucco
Heating Type
Forced air, Heat Recovery Ventilation (HRV), Natural gas, Furnace
Cooling
Central air conditioning
Pool
Pool Equipment, In Ground Pool
Features
Concrete Driveway, Double width or more driveway, Finished Driveway, Front Driveway, Golf course/parkland
Appliances
Cooktop, Dishwasher, Dryer, Freezer, Garburator, Oven, Refrigerator, Washer
Agent details
Primary Agent
TOUFIC HASSOUN
Primary Broker
REAL BROKER ONTARIO LTD
Secondary Agent
MHMD HASSOUN
Secondary Broker
REAL BROKER ONTARIO LTD
Tertiary Agent
MAMDOUH HASSOUN
Tertiary Broker
REAL BROKER ONTARIO LTD
Listing details
Days on REW
4 Days
MLS® Number
26017501
Source
Canadian Real Estate Association
Board
Windsor-Essex County Association of REALTORS®

Is this your listing? Help it to stand out.

Mortgage Calculator

Estimated Payments
Purchase Price
Mortgage Total
Down Payment
Amortization
25 Years
Interest Rate
3.99%

Connect with our mortgage partner

REW Money

REW Money

REW Money

Connect with a mortgage expert

The displayed rates are provided as guidance only, are not guaranteed, or are to be considered an approval of credit. Approval will be based solely on your personal situation. You are encouraged to speak with a Mortgage Professional for the most accurate information and to determine your eligibility.

Property Insights

Holy Cross Catholic Elementary School
  • Catholic
  • JK - 8
Our Lady of Mount Carmel Catholic School
  • Catholic
  • JK - 8
Sandwich Secondary School
  • Public
  • 9 - 12
Prince Andrew Public School
  • Public
  • JK - 8
St Thomas of Villanova Secondary School
  • Catholic
  • 9 - 12
St Gabriel Catholic School
  • Catholic
  • JK - 8
Sandwich West Public School
  • Public
  • JK - 8
School catchments and distances are intended to be used as reference only. To verify enrolment eligibility for a property, contact the school directly.Report Incorrect Info
Listing data is subject to copyright, disclaimer, and additional requirements from the data provider. See our Terms of Use for terms applicable to this listing. Listing data was last updated on 2026-07-24.

