For Sale: 375 Russell Woods Drive, Lakeshore, ON - REW
Boost your listing
Listing featured. Your listing will be featured on REW.
View featured placement
$1,199,900
3 + 0 bd • 3 ba • sf • House

375 Russell Woods DriveLakeshore, ON, N8N 3S6

  • 3 + 0 Bed
  • 3 Bath
  • Sqft
  • House

About this home

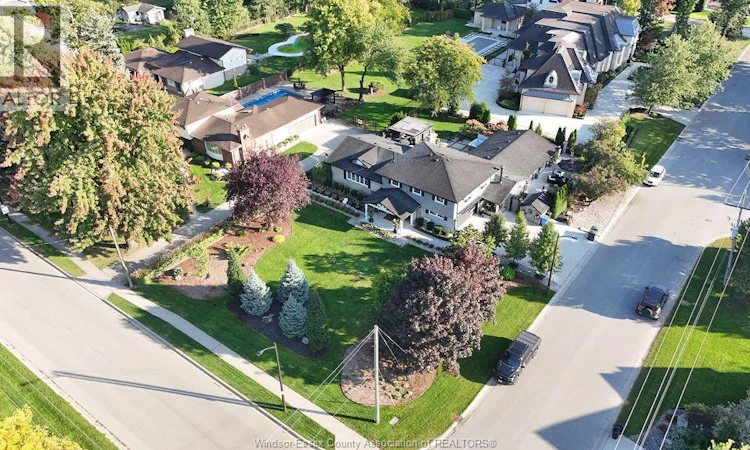
Nestled on an impeccably landscaped and meticulously maintained 96' x 170' (approx.) corner lot on prestigious Russell Woods Rd, this exceptional residence is just steps from the waterfront and offers the ultimate entertaining lifestyle. Extensively renovated to the studs in 2020, the home showcases superior craftsmanship and meticulous attention to detail throughout. Highlights include a stunning Wayne's Custom Kitchen, an elegant built-in bar, a luxurious primary suite with a spa-inspired ensuite, custom built-in's, wainscoting, crown mouldings, and premium trim work throughout. New ceramic and engineered oak flooring complement two gas fireplaces, creating warmth and sophistication in every space. Major updates include electrical and plumbing systems (2020), both furnaces (2025), a new front entry door (2023), Pantry (2024) and a heated/cooled epoxy-finished garage with a new screen system (2024). The indoor pool was updated in 2021 and features a dedicated HVAC system, with a new ceiling this year. Outdoor living is equally impressive, featuring a beautiful new deck and pergola (2024), a hot tub (2022), multiple patio and lounge areas, and a fire pit, providing the perfect setting for relaxation and entertaining. This truly turnkey property combines luxury, comfort, and functionality in an outstanding waterfront community. An entertainer's paradise with nothing left to do but move in and enjoy this exquisite home. (id:63626)
Listed by: ANDREW J. SMITH, Broker of Record, DEERBROOK REALTY INC.

Home facts and features

Price details
List Price
Home facts
Bedrooms
3
Full Bathrooms
2
Partial Bathrooms
1
Parking Details
Attached Garage, Garage
Property Type
House
Depth
94.18 feet
Year Built
Built in 1967 (59 yrs old)
Title
Freehold
Style
4 Level
Exterior Finish
Brick
Heating Type
Forced air, Natural gas, Furnace
Cooling
Central air conditioning
Pool
In Ground Pool, Indoor Pool, Pool Equipment
Features
Concrete Driveway, Double width or more driveway, Finished Driveway
Appliances
Cooktop, Dishwasher, Dryer, Hot Tub, Oven, Refrigerator, Washer
Agent details
Primary Agent
ANDREW J. SMITH
Primary Broker
DEERBROOK REALTY INC.
Listing details
Days on REW
1 Day
MLS® Number
26025736
Source
Canadian Real Estate Association
Board
Windsor-Essex County Association of REALTORS®
Is this your listing? Help it to stand out.

Mortgage Calculator

provided by REW Digital Ltd
Estimated Payments
Purchase Price
Mortgage Total
Down Payment
Amortization
25 Years
Interest Rate
3.99%

Connect with our mortgage partner

Frank Mortgage

Frank Mortgage

Canada's No Fee Mortgage Marketplace

Online mortgage broker offering quick and simple access to Canada's top lenders – compare rates and complete your mortgage in a secure online environment

Connect with a mortgage expert

The displayed rates are provided as guidance only, are not guaranteed, or are to be considered an approval of credit. Approval will be based solely on your personal situation. You are encouraged to speak with a Mortgage Professional for the most accurate information and to determine your eligibility.

Property Insights

St. André
  • Catholic
  • JK - 8
l'Essor
  • Catholic
  • 7 - 12
É Élém C Ste-Marguerite-d'Youville
  • Catholic
  • JK - 8
St Pius X Catholic School
  • Catholic
  • JK - 8
É Élém C Saint-Antoine
  • Catholic
  • JK - 8
School catchments and distances are intended to be used as reference only. To verify enrolment eligibility for a property, contact the school directly.Report Incorrect Info
Listing data is subject to copyright, disclaimer, and additional requirements from the data provider. See our Terms of Use for terms applicable to this listing. Listing data was last updated on 2026-10-20.
We use cookies and other technologies for functionality, security, and to provide you with a personalized experience on our online services. By continuing to use our online services, you agree to our Privacy Policy and Terms of Use. For information on how to adjust your privacy settings, visit our Cookie Policy.
Dismiss