For Sale: 375 Manhattan Drive, Markham, ON - REW
Boost your listing
Listing featured. Your listing will be featured on REW.
View featured placement
$1,498,000
4 bd 4 ba 3000 - 3500 sf House

375 Manhattan DriveMarkham, ON, L3P 7J2

Markville
  • 4 Bed
  • 4 Bath
  • 3000 - 3500 Sqft
  • House

About this home

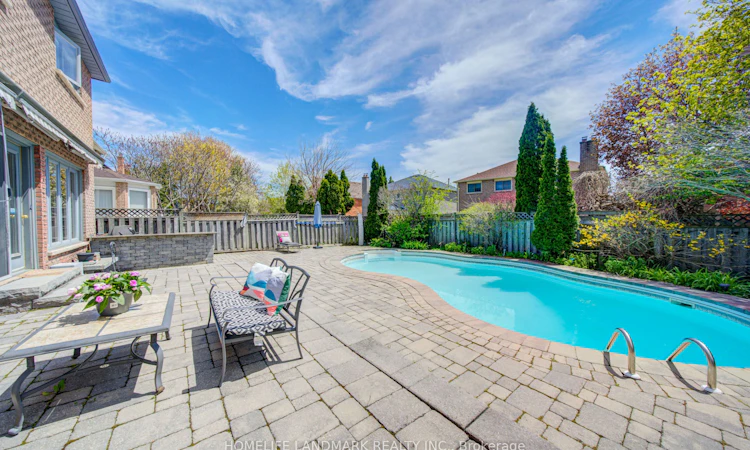
Immaculate Executive Fully-Upgraded Family Home in High Demand Neighborhood! *** Boasting 3,218 sq ft (Excluding Basement) with a Desirable Open Concept Layout + An Additional 1,633 sq ft of Basement, Enjoying over 4,850 sq ft of Total Luxury Living Space. *** The Grand Foyer Welcomes You with an Extraordinary 17 ft Open-to-Above Ceiling, Establishing a Bright and Sophisticated First Impression.*** Gourmet Custom Kitchen Seamlessly Integrated with a Spacious Family Room. Smooth finish ceilings in Family Room and Main-Level Office (2026).*** All Overlooking Resort-Style Grounds w/ Inground Pool, Premium Stone Interlock & Built-in BBQ Bar. *** Upgraded Baths/Laundry. *** The Finished Rec-Style Basement Offers a Full Bathroom & Second Kitchen ! - Perfect for Entertaining or Guests. *** Steps to Top Schools from Elementary to High School, Including Central Park PS (9.6/10, Approx. 300m), Markville SS (9.8/10, Approx. 600m), and St. Augustine CHS (10/10, School Bus Available from This Home to School).
Listed by: Charlie Bian, Salesperson, HOMELIFE LANDMARK REALTY INC.

Home facts and features

Price details
List Price
Gross Taxes for 2025
$8,038
Home facts
Bedrooms
4
Full Bathrooms
4
Parking Spaces
5
Parking Details
Private
Property Type
House
Lot Size
49 ft x 126 ft (6215 ft²)
Depth
126.3
Frontage
49.21
Exterior Finish
Brick
Heating Type
Forced Air, Gas
Cooling
Central Air
Pool
Inground
Basement Details
Finished
Features
Fenced Yard
Community
Agent details
Primary Agent
Charlie Bian
Primary Broker
HOMELIFE LANDMARK REALTY INC.
Listing details
Days on REW
1 Day
Property Views
19
MLS® Number
N13579966
Source
Toronto Real Estate Board
Is this your listing? Help it to stand out.

Mortgage Calculator

Estimated Payments
Purchase Price
Mortgage Total
Down Payment
Amortization
25 Years
Interest Rate
3.99%

Connect with our mortgage partner

REW Money

REW Money

REW Money

Connect with a mortgage expert

The displayed rates are provided as guidance only, are not guaranteed, or are to be considered an approval of credit. Approval will be based solely on your personal situation. You are encouraged to speak with a Mortgage Professional for the most accurate information and to determine your eligibility.

Property Insights

Central Park Public School
  • Public
  • JK - 8
Ontario Virtual School
  • Private
  • 9 - 12
Markville Secondary School
  • Public
  • 9 - 12
Brooklyn Markham
  • Private
  • 9 - 12
Stonebridge Public School
  • Public
  • JK - 8
Fred Varley Public School
  • Public
  • JK - 8
St Edward Catholic Elementary School
  • Catholic
  • JK - 8
Ramer Wood Public School
  • Public
  • JK - 8
St Matthew Catholic Elementary School
  • Catholic
  • JK - 8
Beckett Farm Public School
  • Public
  • JK - 8
School catchments and distances are intended to be used as reference only. To verify enrolment eligibility for a property, contact the school directly.Report Incorrect Info
Listing data is subject to copyright, disclaimer, and additional requirements from the data provider. See our Terms of Use for terms applicable to this listing. Listing data was last updated on 2026-07-18.

