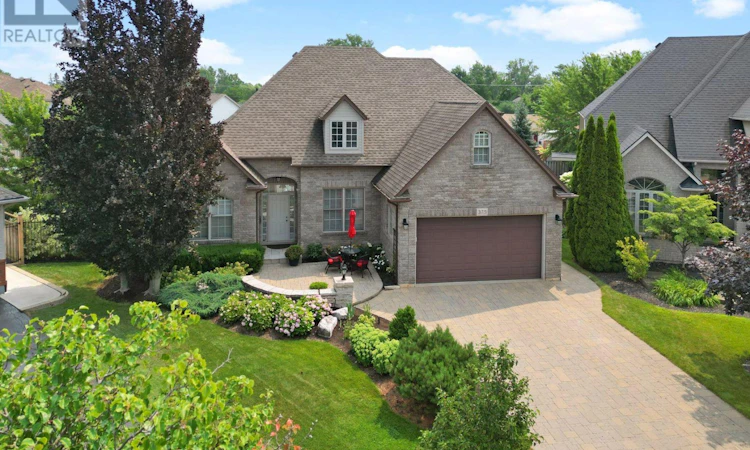
For Sale: 375 Jasmine Court, Fort Erie, ON - REW
Boost your listing
Listing featured. Your listing will be featured on REW.
View featured placement
$1,150,000
4 bd 4 ba 2000 - 2499 sf House

375 Jasmine CourtFort Erie, ON, L2A 6P8

  • 4 Bed
  • 4 Bath
  • 2000 - 2499 Sqft
  • House

About this home

An impressive two-storey home tucked away on a quiet cul-de-sac and set on a beautifully landscaped, pie-shaped lot. This spacious property offers four bedrooms, a versatile bonus room above the garage, and a fully finished basement featuring a large recreation room with surround sound and an additional bonus room that could easily be converted into another bedroom. The main floor is highlighted by a generous primary bedroom complete with a walk-in closet and luxurious five-piece ensuite. A formal dining room connects to the kitchen through a convenient servery, while the dinette overlooks the spectacular backyard. The inviting living room is finished with a gas fireplace, creating a warm and comfortable gathering space. Designed for both relaxation and entertaining, the backyard features a heated saltwater inground pool with a newer liner, change house, outdoor bar, multi-level deck, gazebo, patio area, and a natural gas line for the barbecue. The beautifully maintained grounds include mature trees, perennial gardens, and an irrigation system. Despite the extensive outdoor features, the side yard still provides plenty of room for games and family activities. With its spacious layout, exceptional outdoor living areas, and peaceful location, this remarkable home offers the perfect combination of comfort, function, and resort-style living. (id:63626)
Listed by: Ray J Rosettani, Salesperson, RE/MAX NIAGARA REALTY LTD, BROKERAGE

Home facts and features

Price details
List Price
Gross Taxes for 2025
$6,856
Home facts
Bedrooms
4
Full Bathrooms
3
Partial Bathrooms
1
Parking Spaces
6
Parking Details
Attached Garage, Garage
Property Type
House
Depth
132 feet
Frontage
34.7 feet
Title
Freehold
Exterior Finish
Vinyl siding, Brick Facing
Heating Type
Forced air, Natural gas
Cooling
Central air conditioning
Pool
Salt Water Pool, In Ground Pool
Basement Details
Finished,
Features
Fireplace(s), Flat site, Lighting, Sump Pump
Appliances
Garage door opener remote(s), Garburator, Water Heater, Water meter
Agent details
Primary Agent
Ray J Rosettani
Primary Broker
RE/MAX NIAGARA REALTY LTD, BROKERAGE
Listing details
Days on REW
1 Day
MLS® Number
X13612978
Source
Canadian Real Estate Association
Board
Niagara Association of REALTORS®

Is this your listing? Help it to stand out.

Mortgage Calculator

Estimated Payments
Purchase Price
Mortgage Total
Down Payment
Amortization
25 Years
Interest Rate
3.99%

Connect with our mortgage partner

REW Money

REW Money

REW Money

Connect with a mortgage expert

The displayed rates are provided as guidance only, are not guaranteed, or are to be considered an approval of credit. Approval will be based solely on your personal situation. You are encouraged to speak with a Mortgage Professional for the most accurate information and to determine your eligibility.

Property Insights

Peace Bridge Public School
  • Public
  • JK - 8
Our Lady of Victory Catholic Elementary School
  • Catholic
  • JK - 8
Garrison Road Public School
  • Public
  • JK - 8
St Philomena Catholic Elementary School
  • Catholic
  • JK - 8
Fort Erie Secondary School
  • Public
  • 9 - 12
School catchments and distances are intended to be used as reference only. To verify enrolment eligibility for a property, contact the school directly.Report Incorrect Info
Listing data is subject to copyright, disclaimer, and additional requirements from the data provider. See our Terms of Use for terms applicable to this listing. Listing data was last updated on 2026-07-28.

