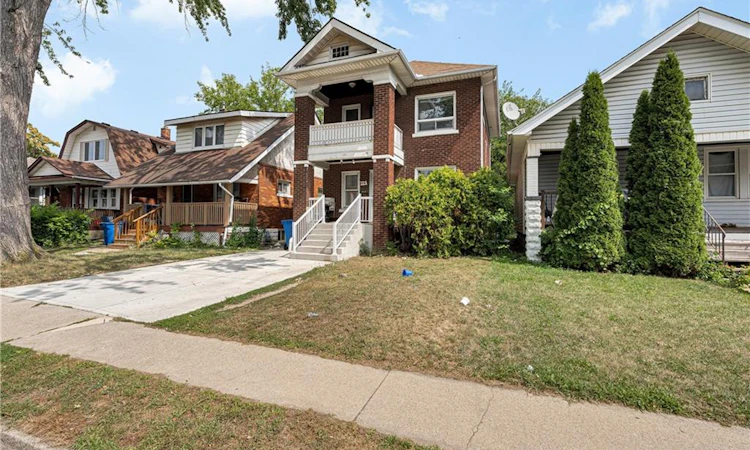
For Sale: 374 Josephine Avenue, Windsor, ON - REW
Boost your listing
Listing featured. Your listing will be featured on REW.
View featured placement
$459,900
7 bd • 2 ba • 1200 sf • House

374 Josephine AvenueWindsor, ON, N9B 2L1

RiverWest
  • 7 Bed
  • 2 Bath
  • 1200 Sqft
  • House

About this home

Excellent Investment Opportunity Near the University of Windsor! Welcome to this well-located detached home featuring 4+3 bedrooms and 2 full bathrooms, just a 6-minute walk from the University of Windsor. Situated only half a block from the main bus route on Wyandotte St. W., this property offers an excellent location for students and investors alike. The home is fully rented for $3,075/month, providing an attractive investment opportunity. It is also ideal for an owner-occupier looking to live in the home while renting out additional rooms to help with mortgage payments. The property offers 7 fully furnished bedrooms, each equipped with a single bed, dresser, and desk. The bedrooms are distributed across the home with 3 on the second floor, 1 on the main floor, and 3 in the lower level. One of the second-floor bedrooms features access to a private balcony. Additional features include kitchens, 2 full bathrooms, refrigerators (2022), stoves, microwaves,(2022) and a washer and dryer (2026). The lower level is fully carpeted, and the property offers parking for 2 vehicles. Located close to the University of Windsor, public transit, and amenities, this property presents a great opportunity for investors or buyers looking for a home with rental income potential. RECENT UPGRADES: Driveway concrete/Side walkway 2025, AC 2025 monthly $48.52, Furnace, 2022, Washrooms & upper level flooring & Kitchen 2022, Tankless hot-water tank rental $45.15 (2022),
Listed by: Ejaz Rana, RE/MAX REAL ESTATE CENTRE INC.

Home facts and features

Price details
List Price
Gross Taxes for 2026
$2,873
Home facts
Bedrooms
7
Full Bathrooms
2
Parking Spaces
2
Property Type
House
Lot Size
30 ft x 67 ft (2035 ft²)
Depth
67.83
Frontage
30.0
Year Built
Built in 1925 (101 yrs old)
Style
Traditional
Heating Type
Natural Gas
Cooling
Central Air
Basement Details
Walk-Up Access,Full,Finished
Features
Carbon Monoxide Detector, In Basement
Appliances
1 Refrigerators 2022 1 Stoves 1 Microwave 2022 Washer And Dryer. 2026 House Comes Furnished With Beds, And Chairs, Dryer, Microwave, Stove, Study Table
Community
Agent details
Primary Agent
Primary Broker
RE/MAX REAL ESTATE CENTRE INC.
Secondary Agent
Secondary Broker
RE/MAX REAL ESTATE CENTRE INC.
Listing details
Days on REW
46 Days
Property Views
12
MLS® Number
40860595
Source
Information Technology Systems Ontario
Board
Cornerstone Association of REALTORS®
Is this your listing? Help it to stand out.

Mortgage Calculator

provided by REW Digital Ltd
Estimated Payments
Purchase Price
Mortgage Total
Down Payment
Amortization
25 Years
Interest Rate
3.99%

Connect with our mortgage partner

Frank Mortgage

Frank Mortgage

Canada's No Fee Mortgage Marketplace

Online mortgage broker offering quick and simple access to Canada's top lenders – compare rates and complete your mortgage in a secure online environment

Connect with a mortgage expert

The displayed rates are provided as guidance only, are not guaranteed, or are to be considered an approval of credit. Approval will be based solely on your personal situation. You are encouraged to speak with a Mortgage Professional for the most accurate information and to determine your eligibility.

Property Insights

St John Catholic School
  • Catholic
  • JK - 8
West Gate Public School
  • Public
  • JK - 8
Assumption School
  • Catholic
  • 7 - 12
Windsor-Essex CDSB NS School
  • Catholic
  • 9 - 12
Dougall Avenue Public School
  • Public
  • JK - 8
Immaculate Conception Catholic School
  • Catholic
  • JK - 8
General Brock Public School
  • Public
  • JK - 8
Westview Freedom Academy Secondary School
  • Public
  • 9 - 12
Marlborough Public School
  • Public
  • JK - 8
É Élém C Saint-Edmond
  • Catholic
  • JK - 8
School catchments and distances are intended to be used as reference only. To verify enrolment eligibility for a property, contact the school directly.Report Incorrect Info
Listing data is subject to copyright, disclaimer, and additional requirements from the data provider. See our Terms of Use for terms applicable to this listing. Listing data was last updated on 2026-10-20.
We use cookies and other technologies for functionality, security, and to provide you with a personalized experience on our online services. By continuing to use our online services, you agree to our Privacy Policy and Terms of Use. For information on how to adjust your privacy settings, visit our Cookie Policy.
Dismiss