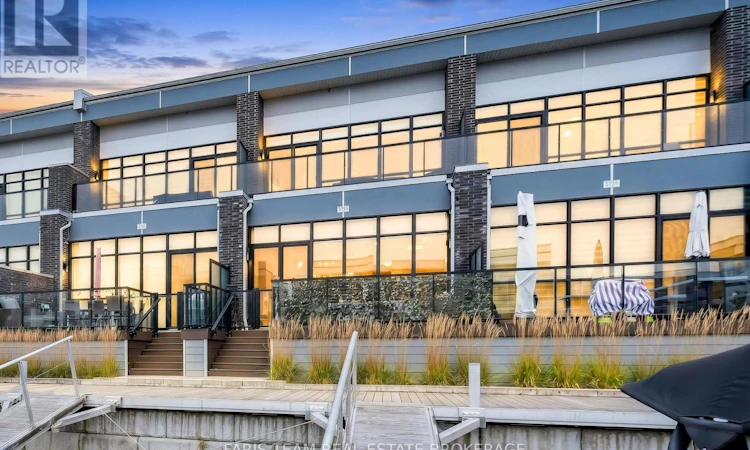
For Sale: 3733 Riva Avenue, Innisfil, ON - REW
Boost your listing
Listing featured. Your listing will be featured on REW.
View featured placement
$1,599,999
3 bd • 3 ba • 1500 - 1999 sf • Townhouse
3733 Riva Avenue
Street ViewDirections

3733 Riva AvenueInnisfil, ON, L5G 1G8

Rural Innisfil
  • 3 Bed
  • 3 Bath
  • 1500 - 1999 Sqft
  • Townhouse

About this home

Top 5 Reasons You Will Love This Home: 1) Welcome to 3733 Riva Avenue, ideally situated within the highly sought-after Friday Harbour Resort community on the shores of Lake Simcoe, where everyday living feels like a getaway with an exceptional combination of waterfront beauty, recreation, dining and resort-inspired amenities just steps from home 2) Spectacular unit showcasing a bright, open-concept layout filled with natural light, creating an inviting space for everyday living and entertaining, complemented by three generously sized bedrooms and modern bathrooms 3) Enjoy a vibrant community designed for entertaining and connection, with restaurants, shops, waterfront gathering spaces and recreational amenities all close at hand, making it easy to spend the day by the lake, meet friends for dinner or simply unwind and enjoy the resort atmosphere 4) Embrace an incredible outdoor lifestyle surrounded by scenic walking trails, beaches, boating, golf, and endless opportunities to enjoy the natural beauty of Lake Simcoe, all while being in convenient reach of Barrie and the GTA 5) Make the most of the warmer months with two incredible decks, including one directly off the primary bedroom and another off the main living areas, offering convenient access to the waterfront, complemented by an oversized attached garage providing ample parking and storage. 1,657 fin.sq.ft. (id:63626)
Listed by: MARK FARIS, Broker, FARIS TEAM REAL ESTATE BROKERAGE

Home facts and features

Price details
List Price
Gross Taxes for 2026
$9,386
Strata Maintenance Fees
$302 Monthly
Home facts
Bedrooms
3
Full Bathrooms
2
Partial Bathrooms
1
Parking Spaces
3
Parking Details
Attached Garage, Garage
Property Type
Townhouse
Title
Freehold
Exterior Finish
Concrete, Brick
Heating Type
Forced air, Natural gas
Cooling
Central air conditioning
Appliances
Dishwasher, Dryer, Refrigerator, Stove, Washer, Window Coverings
Community
Agent details
Primary Agent
Primary Broker
FARIS TEAM REAL ESTATE BROKERAGE
Secondary Agent
PATRICK BASQUE
Secondary Broker
FARIS TEAM REAL ESTATE BROKERAGE
Listing details
Days on REW
1 Day
MLS® Number
N13853284
Source
Canadian Real Estate Association

Is this your listing? Help it to stand out.

Mortgage Calculator

Estimated Payments
Purchase Price
Mortgage Total
Down Payment
Amortization
25 Years
Interest Rate
3.99%

Connect with our mortgage partner

Frank Mortgage

Frank Mortgage

Canada's No Fee Mortgage Marketplace

Online mortgage broker offering quick and simple access to Canada's top lenders – compare rates and complete your mortgage in a secure online environment

Connect with a mortgage expert

The displayed rates are provided as guidance only, are not guaranteed, or are to be considered an approval of credit. Approval will be based solely on your personal situation. You are encouraged to speak with a Mortgage Professional for the most accurate information and to determine your eligibility.

Property Insights

École Primaire Onslow (Onslow)
  • n/a
  • -
  • In Catchment
École De La Vallée-Des-Voyageurs (Sainte-Marie)
  • n/a
  • -
  • In Catchment
École De La Vallée-Des-Voyageurs (Notre-Dame-De-La-Joie)
  • n/a
  • -
  • In Catchment
École Au Coeur-Des-Collines (Sainte-Cécile)
  • n/a
  • -
  • In Catchment
École Secondaire Des Lacs
  • n/a
  • -
  • In Catchment
École Au Coeur-Des-Collines (La Pêche)
  • n/a
  • -
  • In Catchment
École Des Tournesols (Tournesols, Des)
  • n/a
  • -
  • In Catchment
École Internationale Du Village (Limoges)
  • n/a
  • -
  • In Catchment
École Internationale Du Village (Saint-Paul)
  • n/a
  • -
  • In Catchment
École Des Tournesols (Nouvelle École Primaire À Gatineau)
  • n/a
  • -
  • In Catchment
School catchments and distances are intended to be used as reference only. To verify enrolment eligibility for a property, contact the school directly.Report Incorrect Info
Listing data is subject to copyright, disclaimer, and additional requirements from the data provider. See our Terms of Use for terms applicable to this listing. Listing data was last updated on 2026-10-02.
We use cookies and other technologies for functionality, security, and to provide you with a personalized experience on our online services. By continuing to use our online services, you agree to our Privacy Policy and Terms of Use. For information on how to adjust your privacy settings, visit our Cookie Policy.
Dismiss

