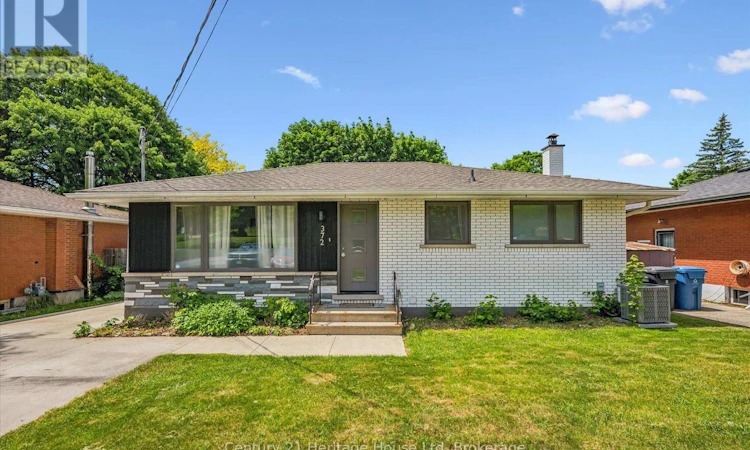
For Sale: 372 Victoria Road N, Guelph, ON - REW
Boost your listing
Listing featured. Your listing will be featured on REW.
View featured placement
$839,900
4 bd 2 ba 700 - 1099 sf House

372 Victoria Road NGuelph, ON, N1E 5J7

Brant
  • 4 Bed
  • 2 Bath
  • 700 - 1099 Sqft
  • House

About this home

We are pleased to welcome you to this beautifully renovated walkout bungalow, set on a generous 50 x 130 ft lot with standout curb appeal and parking for 4+ vehicles on the concrete driveway. This home offers the perfect blend of style, function, and outdoor living.The main floor features a modern eat-in kitchen with Corian countertops, Bosch induction cooktop, stainless steel range hood, built-in oven, dishwasher, and French door refrigerator. A raised deck off the kitchen provides the ideal space for morning coffee or evening meals overlooking the massive backyard. The adjoining dining area is bright and welcoming, with large windows at both the front and rear of the home allowing natural light to flow throughout the space.Three good-sized bedrooms and an updated 4-piece bathroom complete the main level.The fully finished walkout basement adds exceptional versatility, offering a spacious family room with feature wall and electric fireplace (2022), a generous fourth bedroom or home office, a second full 4-piece bathroom, and laundry area. Large windows and direct backyard access keep the lower level bright and functional.Step outside to a thoughtfully designed backyard retreat featuring a flagstone patio, patio stone pad (2022), hot tub and pergola (2022), shed (2022), and a substantial yard with plenty of room to entertain, garden, or enjoy year-round activities. Major renovations were completed approximately 7 years ago (2018), including kitchen, flooring, appliances, bathrooms, exterior doors, energy-efficient windows, and deck. The exterior brick was painted in 2022. Furnace replaced in 2025. Located just steps from a direct city bus route with easy access to shopping, amenities, University of Guelph, and Downtown Guelph. Situated within a highly regarded school district offering Public, French Immersion, and Catholic elementary and secondary options. A move-in-ready home offering modern updates, flexible living space, and an exceptional backyard setting. (id:63626)
Listed by: DUSTIN DAVIS, Broker of Record, Century 21 Heritage House Ltd

Home facts and features

Price details
List Price
Gross Taxes for 2025
$5,102
Home facts
Bedrooms
4
Full Bathrooms
2
Parking Spaces
4
Parking Details
No Garage
Property Type
House
Depth
133.4 feet
Frontage
52.0 feet
Title
Freehold
Style
Bungalow
Exterior Finish
Brick
Heating Type
Forced air, Natural gas
Cooling
Central air conditioning
Basement Details
Finished, Walk out,
Features
Fireplace(s)
Appliances
Dishwasher, Dryer, Hood Fan, Hot Tub, Microwave, Refrigerator, Stove, Washer, Water Heater, Water softener
Community
Agent details
Primary Agent
DUSTIN DAVIS
Primary Broker
Century 21 Heritage House Ltd
Listing details
Days on REW
46 Days
Property Views
20
MLS® Number
X13420270
Source
Canadian Real Estate Association

Is this your listing? Help it to stand out.

Mortgage Calculator

Estimated Payments
Purchase Price
Mortgage Total
Down Payment
Amortization
25 Years
Interest Rate
3.99%

Connect with our mortgage partner

REW Money

REW Money

REW Money

Connect with a mortgage expert

The displayed rates are provided as guidance only, are not guaranteed, or are to be considered an approval of credit. Approval will be based solely on your personal situation. You are encouraged to speak with a Mortgage Professional for the most accurate information and to determine your eligibility.

Property Insights

St Patrick Catholic School
  • Catholic
  • JK - 8
Waverley Drive Public School
  • Public
  • JK - 8
Brant Avenue Public School
  • Public
  • JK - 6
Resurrection Christian Academy
  • Private
  • PS - 8
Trillium Waldorf School
  • Private
  • K - 8
É Élém L'Odyssée
  • Public
  • JK - 6
Edward Johnson Public School
  • Public
  • JK - 6
Holy Rosary Catholic School
  • Catholic
  • JK - 8
Ottawa Crescent Public School
  • Public
  • JK - 6
John F Ross Collegiate Vocational Institute
  • Public
  • 9 - 12
School catchments and distances are intended to be used as reference only. To verify enrolment eligibility for a property, contact the school directly.Report Incorrect Info
Listing data is subject to copyright, disclaimer, and additional requirements from the data provider. See our Terms of Use for terms applicable to this listing. Listing data was last updated on 2026-07-23.






