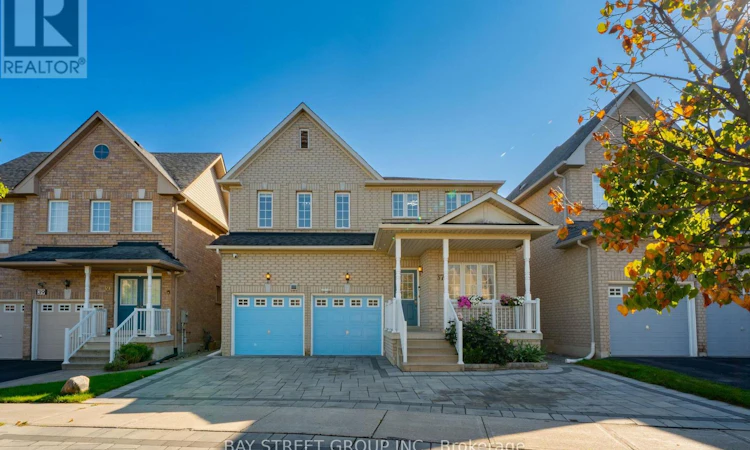
For Sale: 37 Rembrandt Drive, Markham, ON - REW
Boost your listing
Listing featured. Your listing will be featured on REW.
View featured placement
$1,790,000
5 bd 4 ba 2500 - 2999 sf House
37 Rembrandt Drive
Street ViewDirections

37 Rembrandt DriveMarkham, ON, L3R 5W1

Village Green-South Unionville
  • 5 Bed
  • 4 Bath
  • 2500 - 2999 Sqft
  • House

About this home

Welcome to 37 Rembrandt Drive, a spacious 4-bedroom family home tucked away on a quiet court in highly sought-after South Unionville. Offering 2,839 sq. ft. above grade (MPAC) with 9-ft ceiling and hardwood flooring throughout. The main floor offers open-concept living and dining areas, oversized family room and a dedicated home office/library, featuring a functional & cozy gas fireplace in the center that warms up the entire level. Upstairs, a skylight brightens up the hallway with four spacious bedrooms provide plenty of room for the entire family, highlighted by an oversized primary retreat with a beautifully renovated ensuite bath with modern finishes featuring a freestanding tub, glass-enclosed shower and double vanity. Large basement can be leased separately with separate entrance from garage. Basement with independent kitchen, laundry, bathroom, two bedrooms and a large recreational space. Two laundry sets, one in the basement and one on the ground floor. Fully fenced extra deep backyard add to the home's appeal with beautiful landscaping and functional tool shed, an entertainer's dream! Ideally located close to highly ranked Markville Secondary School, Centennial GO Station, Downtown Markham, Main Street Unionville, Markville Mall, T&T, Foody Mart, Pan Am Centre, community centres, Milne Dam Conservation Park, and Hwy 407. A rare opportunity to own a substantial family home in one of South Unionville's most established communities. Do Not Miss! (id:63626)
Listed by: YINAN XIA, Salesperson, BAY STREET GROUP INC.

Home facts and features

Price details
List Price
Gross Taxes for 2026
$7,945
Home facts
Bedrooms
5
Full Bathrooms
3
Partial Bathrooms
1
Parking Spaces
5
Parking Details
Attached Garage, Garage
Property Type
House
Lot Size
39 ft x 129 ft (5062 ft²)
Depth
129.8 feet
Frontage
39.0 feet
Title
Freehold
Exterior Finish
Brick
Heating Type
Forced air, Natural gas
Cooling
Central air conditioning
Basement Details
Finished,
Appliances
Dishwasher, Dryer, Refrigerator, Stove, Washer, Water Heater, Window Coverings
Community
Agent details
Primary Agent
YINAN XIA
Primary Broker
BAY STREET GROUP INC.
Secondary Agent
ALEX JIAO
Secondary Broker
BAY STREET GROUP INC.
Listing details
Days on REW
1 Day
MLS® Number
N13778254
Source
Canadian Real Estate Association

Is this your listing? Help it to stand out.

Mortgage Calculator

Estimated Payments
Purchase Price
Mortgage Total
Down Payment
Amortization
25 Years
Interest Rate
3.99%

Connect with our mortgage partner

REW Money

REW Money

REW Money

Connect with a mortgage expert

The displayed rates are provided as guidance only, are not guaranteed, or are to be considered an approval of credit. Approval will be based solely on your personal situation. You are encouraged to speak with a Mortgage Professional for the most accurate information and to determine your eligibility.

Property Insights

Unionville Meadows Public School
  • Public
  • JK - 8
Father Michael McGivney Catholic High School
  • Catholic
  • 9 - 12
Alathena International Academy - Markham
  • Private
  • 9 - 12
Alliance Coaching Academy
  • Private
  • 9 - 12
Roy H Crosby Public School
  • Public
  • JK - 8
St Francis Xavier Catholic Elementary School
  • Catholic
  • JK - 8
BrightMinds Online School
  • Private
  • 9 - 12
Carlton Prep Academy
  • Private
  • 9 - 12
Somerset Academy
  • Private
  • K - 8
Wesley Christian Academy
  • Private
  • PS - 9
School catchments and distances are intended to be used as reference only. To verify enrolment eligibility for a property, contact the school directly.Report Incorrect Info
Listing data is subject to copyright, disclaimer, and additional requirements from the data provider. See our Terms of Use for terms applicable to this listing. Listing data was last updated on 2026-09-14.
We use cookies and other technologies for functionality, security, and to provide you with a personalized experience on our online services. By continuing to use our online services, you agree to our Privacy Policy and Terms of Use. For information on how to adjust your privacy settings, visit our Cookie Policy.
Dismiss

