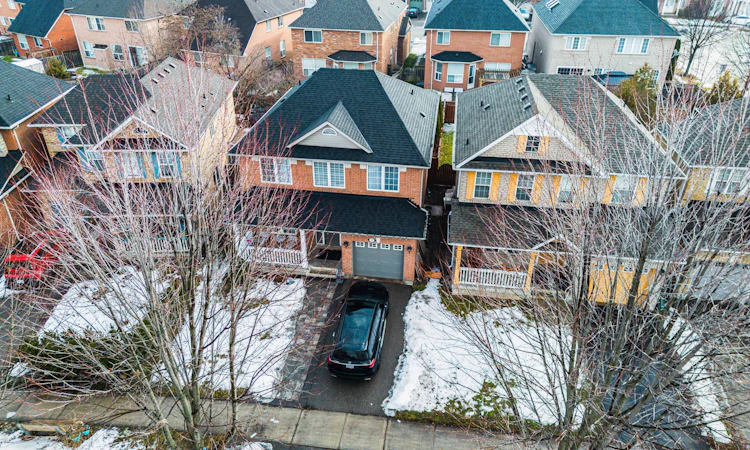
For Sale: 37 Landsdown Crescent, Markham, ON - REW
Boost your listing
Listing featured. Your listing will be featured on REW.
View featured placement
$1,399,000
4 + 2 bd 4 ba 1500 - 2000 sf House

37 Landsdown CrescentMarkham, ON, L6E 1M6

Wismer
  • 4 + 2 Bed
  • 4 Bath
  • 1500 - 2000 Sqft
  • House

About this home

Welcome to 37 Landsdown Cres! Beautifully renovated and sun-filled 4+2 bed and 4 bath home nestled on a quiet, family-friendly street. This impressive residence features a fully finished basement complete with a spacious family room, two additional bedrooms, and a 3-piece bathroom, offering exceptional versatility for extended family or guests. The main level boasts an inviting family room with a cozy fireplace, perfect for relaxing or entertaining. The modern kitchen is equipped with stainless steel appliances and designed for both style and functionality. Enjoy the convenience of direct garage access. Upstairs, the stunning primary bedroom offers a private retreat with a luxurious 5-piece ensuite.Ideally located in a sought-after community, this home is minutes from top-ranking schools including Bur Oak Secondary School, steps to Wismer Park, and close to YRT transit, Garden Basket, shopping, dining, banks, and easy access to Highway 407 and major routes. This exceptional home perfectly blends comfort, style, and location-an ideal choice for families. Don't miss your opportunity to make it yours!
Listed by: Candy Zhou, SALESPERSON, CENTURY 21 LEADING EDGE REALTY INC.

Home facts and features

Price details
List Price
Gross Taxes for 2025
$5,154
Home facts
Bedrooms
4 + 2
Full Bathrooms
4
Parking Spaces
3
Parking Details
Private
Property Type
House
Lot Size
34 ft x 103 ft (3588 ft²)
Depth
103.05
Frontage
34.82
Exterior Finish
Brick
Heating Type
Forced Air, Gas
Cooling
Central Air
Basement Details
Finished
Community
Agent details
Primary Agent
Candy Zhou
Primary Broker
CENTURY 21 LEADING EDGE REALTY INC.
Secondary Agent
Bantoo Khurana
Secondary Broker
CENTURY 21 LEADING EDGE REALTY INC.
Listing details
Days on REW
102 Days
Property Views
74
MLS® Number
N12978230
Source
Toronto Real Estate Board
Is this your listing? Help it to stand out.

Mortgage Calculator

Estimated Payments
Purchase Price
Mortgage Total
Down Payment
Amortization
25 Years
Interest Rate
3.99%

Connect with our mortgage partner

REW Money

REW Money

REW Money

Connect with a mortgage expert

The displayed rates are provided as guidance only, are not guaranteed, or are to be considered an approval of credit. Approval will be based solely on your personal situation. You are encouraged to speak with a Mortgage Professional for the most accurate information and to determine your eligibility.

Property Insights

John McCrae Public School
  • Public
  • JK - 8
San Lorenzo Ruiz Catholic Elementary School
  • Catholic
  • JK - 8
Bur Oak Secondary School
  • Public
  • 9 - 12
Donald Cousens Public School
  • Public
  • JK - 8
Fred Varley Public School
  • Public
  • JK - 8
Wismer Public School
  • Public
  • JK - 8
Castlemore Elementary Public School
  • Public
  • JK - 8
Stonebridge Public School
  • Public
  • JK - 8
All Saints Catholic Elementary School
  • Catholic
  • JK - 8
Ontario Virtual School
  • Private
  • 9 - 12
School catchments and distances are intended to be used as reference only. To verify enrolment eligibility for a property, contact the school directly.Report Incorrect Info
Listing data is subject to copyright, disclaimer, and additional requirements from the data provider. See our Terms of Use for terms applicable to this listing. Listing data was last updated on 2026-07-19.

