For Sale: 37 Factory Street, Woodstock, ON - REW
Boost your listing
Listing featured. Your listing will be featured on REW.
View featured placement
$200,000
2 bd • 1 ba • 928 sf • House

37 Factory StreetWoodstock, ON, N4S 3R8

  • 2 Bed
  • 1 Bath
  • 928 Sqft
  • House

About this home

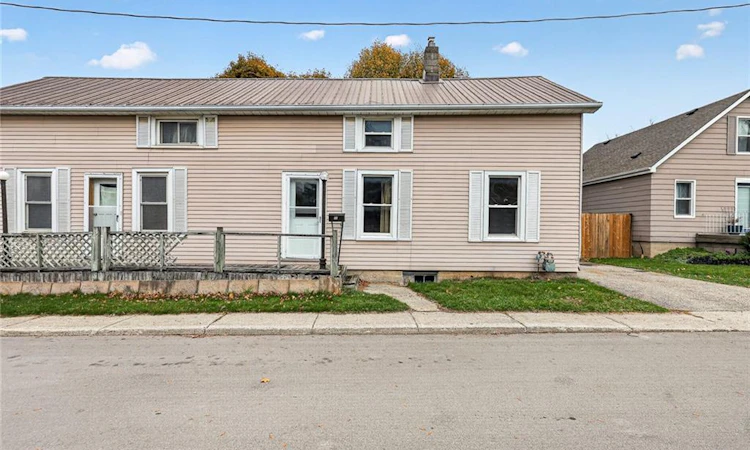
Some homes hand you a finished story. This one hands you the pen, along with a semi-detached Woodstock home on a large, deep lot, where big mature trees drop gold leaves across the grass each fall and a fire pit is already waiting for the first cool evening. Out back there is room for a real vegetable garden, a spot to play, a place for the dog to run, or just a lawn chair, a cold drink, and some quiet at the end of the day. A deck for summer suppers, a shed for the mower and garden tools, and a wood privacy fence along one side are all included. Inside, the layout is simple and easy to work with. The main floor has a long kitchen that runs the full depth of the home with its own door out to the yard, a full bath, a bedroom with a closet, and a good-sized living room with a second entrance at the side. Upstairs, sloped ceilings give the second level a cozy, tucked-in feel, with a bedroom at the front and a roomy loft at the back that could become an office, a reading nook, or a spot for guests. The unfinished basement holds the laundry and gives you plenty of space for storage, tools, bikes, and seasonal gear. Now the honest part. This home needs work, and it does not pretend otherwise. Think fresh paint over the paneling, new flooring and carpet, a kitchen and bath refresh, and a good top-to-bottom clean. It is the kind of project where every weekend of effort shows up right in front of you, room by room, until the place finally feels like yours. Picture light walls where the wood paneling is now, warm new floors underfoot, and a kitchen that opens straight out to that big green yard on a summer morning, coffee in hand. Outside, the metal roof and vinyl siding are already in place, and a private driveway runs along the side of the home. Bring your vision, your paint roller, and a little patience, and picture what this one could become.
Listed by: Mellissa King, Century 21 Heritage House Ltd.

Home facts and features

Price details
List Price
Gross Taxes for 2026
$2,240
Home facts
Bedrooms
2
Full Bathrooms
1
Parking Spaces
1
Property Type
House
Lot Size
32 ft x 142 ft (4658 ft²)
Depth
142.0
Frontage
32.8
Year Built
Built in 1890 (136 yrs old)
Style
Traditional
Heating Type
Forced Air,Natural Gas
Basement Details
Full,Unfinished
Appliances
Other
Agent details
Primary Agent
Primary Broker
Century 21 Heritage House Ltd.
Listing details
Days on REW
1 Day
MLS® Number
40877572
Source
Information Technology Systems Ontario
Board
Cornerstone Association of REALTORS®
Is this your listing? Help it to stand out.

Mortgage Calculator

provided by REW Digital Ltd
Estimated Payments
Purchase Price
Mortgage Total
Down Payment
Amortization
25 Years
Interest Rate
3.99%

Connect with our mortgage partner

Frank Mortgage

Frank Mortgage

Canada's No Fee Mortgage Marketplace

Online mortgage broker offering quick and simple access to Canada's top lenders – compare rates and complete your mortgage in a secure online environment

Connect with a mortgage expert

The displayed rates are provided as guidance only, are not guaranteed, or are to be considered an approval of credit. Approval will be based solely on your personal situation. You are encouraged to speak with a Mortgage Professional for the most accurate information and to determine your eligibility.

Property Insights

Oliver Stephens Public School
  • Public
  • JK - 8
College Avenue Secondary School
  • Public
  • 9 - 12
Eastdale Public School
  • Public
  • JK - 8
Winchester Street Public School
  • Public
  • JK - 8
Woodstock Collegiate Institute
  • Public
  • 9 - 12
Central Public School
  • Public
  • JK - 8
Southside Public School
  • Public
  • JK - 8
Huron Park Secondary School
  • Public
  • 9 - 12
Roch Carrier French Immersion Public School
  • Public
  • K - 8
St Mary's High School
  • Catholic
  • 9 - 12
School catchments and distances are intended to be used as reference only. To verify enrolment eligibility for a property, contact the school directly.Report Incorrect Info
Listing data is subject to copyright, disclaimer, and additional requirements from the data provider. See our Terms of Use for terms applicable to this listing. Listing data was last updated on 2026-11-11.
We use cookies and other technologies for functionality, security, and to provide you with a personalized experience on our online services. By continuing to use our online services, you agree to our Privacy Policy and Terms of Use. For information on how to adjust your privacy settings, visit our Cookie Policy.
Dismiss