For Sale: 37 Diorite Street, Greater Sudbury, ON - REW
Boost your listing
Listing featured. Your listing will be featured on REW.
View featured placement
$359,900
5 bd • 2 ba • 1100 - 1499 sf • House
37 Diorite Street
Street ViewDirections

37 Diorite StreetGreater Sudbury, ON, P0M 1N0

  • 5 Bed
  • 2 Bath
  • 1100 - 1499 Sqft
  • House

About this home

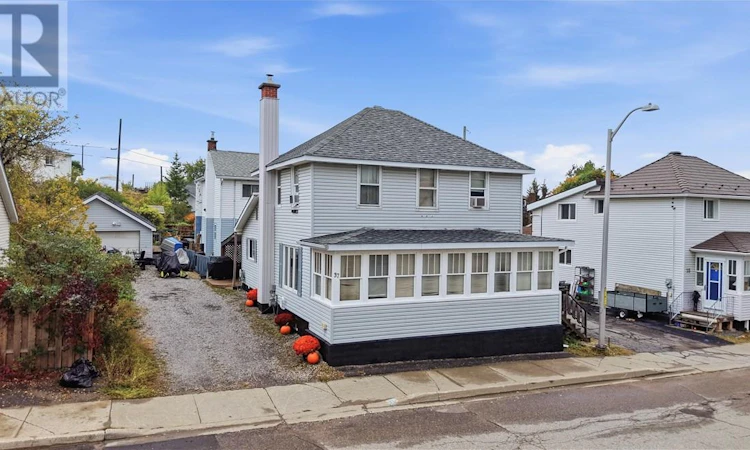
This is one of those homes with features you may not even realize you need until you have them. Start with two driveways, a practical feature for busy families with multiple vehicles, guests, or everyone coming and going at different times. Even better, each driveway has its own separate entrance into the home, making everyday life that much more convenient. Then there’s the detached heated garage. Park your vehicle inside, use it as a workshop or finally have the extra storage space you’ve been looking for. The backyard is another feature that makes this property special. Tucked away from the road, it offers a private space to relax, entertain, or simply enjoy your own backyard. Along the front, a large sunroom runs the length of the house, creating a bright and inviting space for morning coffee, quiet evenings, or additional storage. Inside, the main floor offers a separate kitchen with a new large stainless steel fridge and modern stove, a dining room which flows into the large living room area for family and friends to gather together. You’ll also find a bedroom on the main floor or make it your home office, and there is a spacious full bathroom complete with an oversized tub, perfect for unwinding at the end of the day. Upstairs there are three additional bedrooms and a convenient two piece powder room. Downstairs, the full basement provides even more usable space and includes an additional bedroom. Important updates include a new Smart Air gas furnace installed in November 2022 and the roof was redone in June 2024. With two driveways, separate entrances, a detached heated garage, a large sunroom, a private backyard and plenty of space throughout, this home offers the kind of everyday functionality you don’t always think to look for but once you have it, you’ll wonder how you ever lived without it. (id:63626)
Listed by: CRYSTAL COVENTRY, Salesperson, RE/MAX CROWN REALTY INC. (SUDBURY)

Home facts and features

Price details
List Price
Home facts
Bedrooms
5
Full Bathrooms
1
Partial Bathrooms
1
Parking Details
Garage
Property Type
House
Depth
Frontage
47.0 feet
Title
Freehold
Style
2 Level
Exterior Finish
Vinyl siding
Heating Type
Forced air
Cooling
Window air conditioner
Basement Details
Full
Agent details
Primary Agent
CRYSTAL COVENTRY
Primary Broker
RE/MAX CROWN REALTY INC. (SUDBURY)
Listing details
Days on REW
1 Day
MLS® Number
2130790
Source
Canadian Real Estate Association
Board
Sudbury Real Estate Board

Is this your listing? Help it to stand out.

Mortgage Calculator

Estimated Payments
Purchase Price
Mortgage Total
Down Payment
Amortization
25 Years
Interest Rate
3.99%

Connect with our mortgage partner

Frank Mortgage

Frank Mortgage

Canada's No Fee Mortgage Marketplace

Online mortgage broker offering quick and simple access to Canada's top lenders – compare rates and complete your mortgage in a secure online environment

Connect with a mortgage expert

The displayed rates are provided as guidance only, are not guaranteed, or are to be considered an approval of credit. Approval will be based solely on your personal situation. You are encouraged to speak with a Mortgage Professional for the most accurate information and to determine your eligibility.

Property Insights

Copper Cliff Public School
  • Public
  • JK - 8
Jean Hanson School
  • Public
  • JK - 8
École publique Hélène-Gravel
  • Public
  • JK - 6
St Francis Catholic School
  • Catholic
  • JK - 6
Princess Anne Public School
  • Public
  • JK - 8
Lockerby Comp School
  • Public
  • 9 - 12
MacLeod Public School
  • Public
  • JK - 8
É Sép Saint-Denis
  • Catholic
  • JK - 8
Mishko-deh-Wendam School
  • Public
  • 7 - 12
St David Catholic School
  • Catholic
  • JK - 8
School catchments and distances are intended to be used as reference only. To verify enrolment eligibility for a property, contact the school directly.Report Incorrect Info
Listing data is subject to copyright, disclaimer, and additional requirements from the data provider. See our Terms of Use for terms applicable to this listing. Listing data was last updated on 2026-10-06.
We use cookies and other technologies for functionality, security, and to provide you with a personalized experience on our online services. By continuing to use our online services, you agree to our Privacy Policy and Terms of Use. For information on how to adjust your privacy settings, visit our Cookie Policy.
Dismiss

