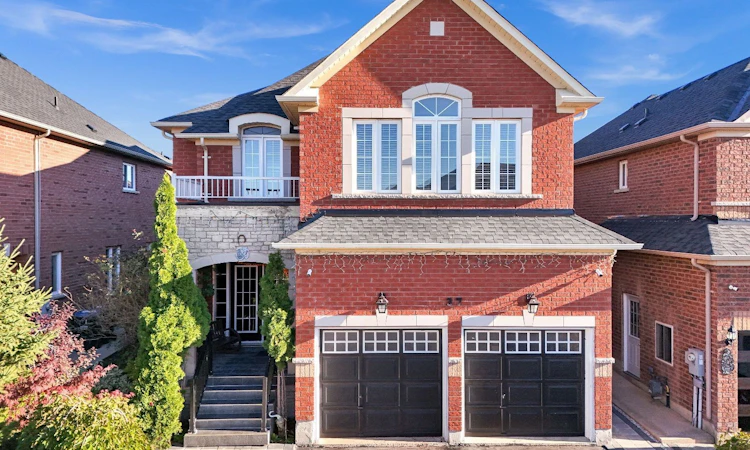
For Sale: 37 Denim Drive, Brampton, ON - REW
Boost your listing
Listing featured. Your listing will be featured on REW.
View featured placement
$1,399,899
6 bd 4 ba 3075 sf House
37 Denim Drive
Street ViewDirections

37 Denim DriveBrampton, ON, L6P 2R3

Bram East
  • 6 Bed
  • 4 Bath
  • 3075 Sqft
  • House

About this home

"Wow" This Absolutely Stunning, Meticulously Maintained 4+2 Bedroom Home Featuring A ""LEGAL BASEMENT APRTMENT"" With A Separate Entrance, Perfect For Extended Family Or Rental Income! Situated In The Prestigious Castlemore Area ( Gore Rd & Cotrelle Blvd), This Home Offers Ample Space And Luxury, Ideal For Growing Families. Desirable Bram East Community, Offering An Impressive 4300 Sq. Ft. Of Total Living Space Including Basement Designed. This Beautifully Well Maintained 2-Storey Residence. Step Inside To Experience 9-Ft Ceilings, Elegant Hardwood Flooring And A Breathtaking 18-Ft Open-To-Above Family Room Anchored By A Cozy Fireplace, Creating A Grand Yet Inviting Atmosphere. The Main Floor Boasts A Separate Living And Dining Area, Along With A Open Concept Family Room Complete With A Cozy Fireplace, All Accented By Elegant Hardwood Flooring. The Upgraded Kitchen Is A Chef's Dream, A Centre Island. A Beautiful Breakfast Area Leads To A Private Backyard, Perfect For Outdoor Entertaining. The Second Floor Includes 4 Spacious Bedrooms, Including A Primary Bedroom With A Luxurious 5-Piece Ensuite With An Walk-In Closet. The Legal Basement Is Fully Finished And Includes 2 Bedrooms, Kitchen, And Washrooms, A Truly Self-Contained Living Space With Separate Laundry. This Home Is Ideally Located Close To All Major Amenities, Including Schools, Parks, And Shopping Centers, With Easy Access To Highways 427 And 410, Ensuring Quick Commutes To The Rest Of The GTA And All Other Amenities Of Life. Don't Miss It-It's A Rare Home.
Listed by: Dave Merat, ROYAL LEPAGE FLOWER CITY REALTY

Home facts and features

Price details
List Price
Gross Taxes for 2026
$9,269
Home facts
Bedrooms
6
Full Bathrooms
3
Partial Bathrooms
1
Parking Spaces
6
Parking Details
Garage Door Opener, Attached Garage
Property Type
House
Lot Size
40 ft x 108 ft (4331 ft²)
Depth
108.27
Frontage
40.0
Year Built
Built in 2007 (19 yrs old)
Style
Two Story
Heating Type
Fireplace(s),Forced Air
Cooling
Central Air
Basement Details
Separate Entrance,Full,Finished
Features
Auto Garage Door Remote(s), Central Vacuum Roughed-in, Family Room, Floor Drains, In Basement, Landscaped, Main Level, Other
Appliances
Built-in Microwave, Dishwasher, Dryer, Microwave, Refrigerator, Stove, Washer, Window Coverings
Community
Agent details
Primary Agent
Primary Broker
ROYAL LEPAGE FLOWER CITY REALTY
Listing details
Days on REW
55 Days
MLS® Number
40834307
Source
Information Technology Systems Ontario
Board
Cornerstone Association of REALTORS®
Is this your listing? Help it to stand out.

Mortgage Calculator

Estimated Payments
Purchase Price
Mortgage Total
Down Payment
Amortization
25 Years
Interest Rate
3.99%

Connect with our mortgage partner

REW Money

REW Money

REW Money

Connect with a mortgage expert

The displayed rates are provided as guidance only, are not guaranteed, or are to be considered an approval of credit. Approval will be based solely on your personal situation. You are encouraged to speak with a Mortgage Professional for the most accurate information and to determine your eligibility.

Property Insights

Thorndale Public School
  • Public
  • JK - 6
Castlebrooke Secondary School
  • Public
  • 9 - 12
Claireville Public School
  • Public
  • JK - 5
KMSCHOOL
  • Private
  • NS - 6
Learning Genius Academy Inc
  • Private
  • 9 - 12
Premium Institute of Excellence
  • Private
  • 9 - 12
Beryl Ford School
  • Public
  • JK - 8
Cardinal Ambrozic Catholic Secondary School
  • Catholic
  • 9 - 12
St. André Bessette Catholic Elementary School
  • Catholic
  • JK - 8
Castle Oaks P.S. Elementary School
  • Public
  • JK - 8
School catchments and distances are intended to be used as reference only. To verify enrolment eligibility for a property, contact the school directly.Report Incorrect Info
Listing data is subject to copyright, disclaimer, and additional requirements from the data provider. See our Terms of Use for terms applicable to this listing. Listing data was last updated on 2026-07-19.

