For Sale: 37 Bullock Drive, Markham, ON - REW
Boost your listing
Listing featured. Your listing will be featured on REW.
View featured placement
$1,228,000
4 + 1 bd 5 ba 2500 - 3000 sf Townhouse

37 Bullock DriveMarkham, ON, L3P 8P1

Old Markham Village
  • 4 + 1 Bed
  • 5 Bath
  • 2500 - 3000 Sqft
  • Townhouse

About this home

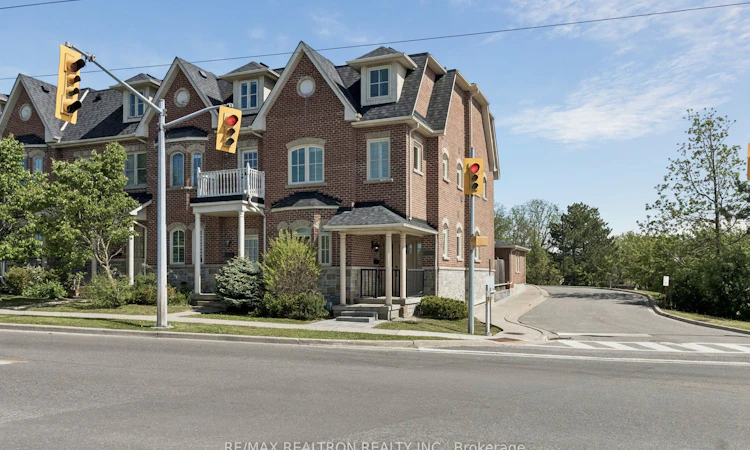
Welcome to 37 Bullock Drive, located in quaint Markham Village. This spacious & conveniently located 5 bedroom end-unit townhome offers the perfect blend of comfort & suburban living. This is a rare opportunity to own in one of Markham's most desirable communities, offering over 3,200 square feet of finished living space, this home is just steps to the charming shops, cafés, & restaurants along Main Street Markham. One of the standout features of this location is its position within the train quiet zone, providing exceptional commuter access while maintaining a peaceful atmosphere. Inside, the thoughtfully designed layout is ideal for family living, featuring a separate living room w/cozy fireplace, open- concept kitchen, dining, & family area designed for both everyday comfort & entertaining. Hardwood flooring, 9-foot ceilings on main floor, & California shutters throughout add warmth & timeless appeal. Major updates including the roof, windows, furnace, & air conditioner have already been completed, offering true move-in-ready peace of mind. Upstairs, the spacious primary retreat features a W/I closet & private ensuite, while 3 additional bedrooms provide flexibility for growing families, guests, or home office. Convenient upper-level laundry & a bathroom on every level add everyday functionality for busy households. Finished bsmt extends living space even further w/ additional bdrm, large rec area, & a 3 bathroom perfect for growing families. Outside, enjoy the rare bonus of a detached 2-car garage along w/ private patio space, creating the perfect setting to relax. Ideally located just minutes to Hwy 407 & Markham Stouffville Hospital, & within walking distance to Tannery Pond Park, schools, seasonal farmers' market & Morgan Park offering something for the whole family w/playground, ball diamond, tennis/pickleball courts, outdoor pool, & splash pad. If you've been searching for space, lifestyle, & an unbeatable location welcome home to 37 Bullock Drive.
Listed by: Tracee Bowman, Salesperson, RE/MAX REALTRON REALTY INC.

Home facts and features

Price details
List Price
Gross Taxes for 2025
$4,409
Home facts
Bedrooms
4 + 1
Full Bathrooms
5
Parking Spaces
2
Property Type
Townhouse
Year Built
6 - 15 yrs old
Exterior Finish
Brick
Heating Type
Forced Air, Gas
Cooling
Central Air
Basement Details
Finished
Community
Agent details
Primary Agent
Tracee Bowman
Primary Broker
RE/MAX REALTRON REALTY INC.
Secondary Agent
Karlee Bowman
Secondary Broker
RE/MAX REALTRON REALTY INC.
Listing details
Days on REW
54 Days
MLS® Number
N13210368
Source
Toronto Real Estate Board
Is this your listing? Help it to stand out.

Mortgage Calculator

Estimated Payments
Purchase Price
Mortgage Total
Down Payment
Amortization
25 Years
Interest Rate
3.99%

Connect with our mortgage partner

REW Money

REW Money

REW Money

Connect with a mortgage expert

The displayed rates are provided as guidance only, are not guaranteed, or are to be considered an approval of credit. Approval will be based solely on your personal situation. You are encouraged to speak with a Mortgage Professional for the most accurate information and to determine your eligibility.

Property Insights

Franklin Street Public School
  • Public
  • JK - 8
James Robinson Public School
  • Public
  • JK - 8
Academic Vision
  • Private
  • 9 - 12
Markham District School
  • Public
  • 9 - 12
Cambridge Academy - Markham
  • Private
  • 9 - 12
Ramer Wood Public School
  • Public
  • JK - 8
E T Crowle Public School
  • Public
  • JK - 8
St Edward Catholic Elementary School
  • Catholic
  • JK - 8
St Brother André Catholic High School
  • Catholic
  • 9 - 12
St Patrick Catholic Elementary School
  • Catholic
  • JK - 8
School catchments and distances are intended to be used as reference only. To verify enrolment eligibility for a property, contact the school directly.Report Incorrect Info
Listing data is subject to copyright, disclaimer, and additional requirements from the data provider. See our Terms of Use for terms applicable to this listing. Listing data was last updated on 2026-07-20.

