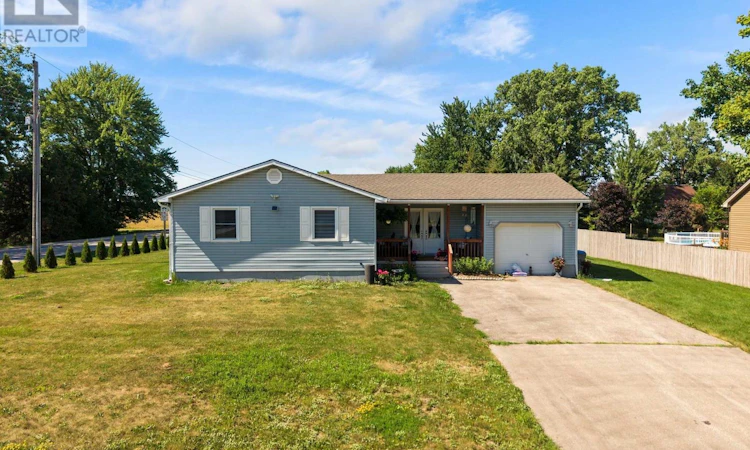
For Sale: 36810 Crediton Road, Exeter, ON - REW
Boost your listing
Listing featured. Your listing will be featured on REW.
View featured placement
$464,900
3 bd 2 ba 700 - 1099 sf House

36810 Crediton RoadExeter, ON, N0M 1N0

  • 3 Bed
  • 2 Bath
  • 700 - 1099 Sqft
  • House

About this home

Set on a spacious corner lot in the quiet community of Shipka, this well maintained bungalow offers comfortable one floor living with a functional layout and plenty of outdoor space to enjoy. Step inside from the covered front porch to an open and welcoming main floor where the kitchen overlooks the bright living room, creating an ideal space for everyday living and entertaining. The living room is filled with natural light and features an electric fireplace, while down the hall you'll find three comfortable bedrooms and a 3 piece bathroom.Conveniently located off the kitchen, the attached finished garage offers inside entry, a garage door opener, and direct access to the backyard, making it easy to step outside for summer BBQs and evenings with family and friends.The fully finished lower level expands your living space with a large rec room, a second 3 piece bathroom complete with a clawfoot tub, a utility room, and an additional flex room that could be used as a home office, hobby room, workout space, or extra storage. Outside, the generous corner lot provides plenty of room to enjoy with a patio stone seating area, a dedicated fire pit, and an abundance of green space for kids, pets, gardening, or simply relaxing. Enjoy the peaceful setting of small town living while being just minutes from Dashwood and only about 10 minutes to Grand Bend, where you'll find the sandy beaches of Lake Huron, golf courses, Grand Bend Stirling Sands Vineyards, the Huron Country Playhouse, and the Starlight Drive In. (id:63626)
Listed by: MEGAN BRIGHTON, Salesperson, COLDWELL BANKER DAWNFLIGHT REALTY BROKERAGE

Home facts and features

Price details
List Price
Gross Taxes for 2026
$2,225
Home facts
Bedrooms
3
Full Bathrooms
2
Parking Spaces
4
Parking Details
Attached Garage, Garage
Property Type
House
Depth
108.3 feet
Frontage
99.2 feet
Title
Freehold
Style
Bungalow
Exterior Finish
Vinyl siding
Heating Type
Forced air, Natural gas
Cooling
Central air conditioning
Basement Details
Finished, Full
Features
Fireplace(s), Flat site, Sump Pump
Appliances
Dryer, Refrigerator, Stove, Washer, Water Heater
Agent details
Primary Agent
MEGAN BRIGHTON
Primary Broker
COLDWELL BANKER DAWNFLIGHT REALTY BROKERAGE
Listing details
Days on REW
2 Days
MLS® Number
X13592742
Source
Canadian Real Estate Association

Is this your listing? Help it to stand out.

Mortgage Calculator

Estimated Payments
Purchase Price
Mortgage Total
Down Payment
Amortization
25 Years
Interest Rate
3.99%

Connect with our mortgage partner

REW Money

REW Money

REW Money

Connect with a mortgage expert

The displayed rates are provided as guidance only, are not guaranteed, or are to be considered an approval of credit. Approval will be based solely on your personal situation. You are encouraged to speak with a Mortgage Professional for the most accurate information and to determine your eligibility.

Property Insights

École Communautaire Ernest-Lang
  • n/a
  • K - 8
  • In Catchment
École Saint-Jacques
  • n/a
  • K - 8
  • In Catchment
Saint Mary's Academy
  • n/a
  • K - 12
  • In Catchment
Carrefour De La Jeunesse
  • n/a
  • K - 8
  • In Catchment
Cité Des Jeunes
  • n/a
  • 9 - 12
  • In Catchment
École Notre-Dame
  • n/a
  • K - 8
  • In Catchment
Cité Des Jeunes A.-M.-Sormany
  • n/a
  • 9 - 12
  • In Catchment
École Régionale Saint-Basile
  • n/a
  • K - 8
  • In Catchment
École Mgr-Matthieu-Mazerolle
  • n/a
  • K - 8
  • In Catchment
École Régionale Sainte-Anne
  • n/a
  • K - 8
  • In Catchment
School catchments and distances are intended to be used as reference only. To verify enrolment eligibility for a property, contact the school directly.Report Incorrect Info
Listing data is subject to copyright, disclaimer, and additional requirements from the data provider. See our Terms of Use for terms applicable to this listing. Listing data was last updated on 2026-07-23.

