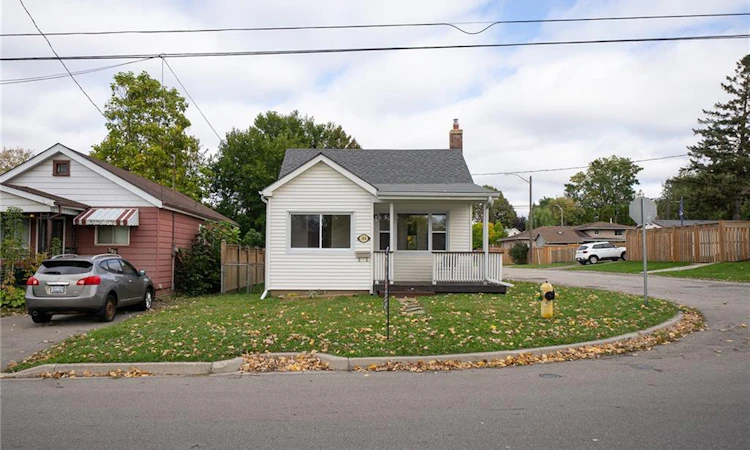
For Sale: 364 Wellington Street, Brantford, ON - REW
Boost your listing
Listing featured. Your listing will be featured on REW.
View featured placement
$419,900
2 bd • 1 ba • 770 sf • House
364 Wellington Street
Street ViewDirections

364 Wellington StreetBrantford, ON, N3S 4A6

  • 2 Bed
  • 1 Bath
  • 770 Sqft
  • House

About this home

Welcome home to 364 Wellington Street in Brantford’s Echo Place neighbourhood. This cozy bungalow offers 2 bedrooms, 1 bathroom and 770 sq ft of living space above grade, plus a basement, making it an appealing opportunity for first-time buyers, small families or those looking to downsize. Situated on a corner lot, the property features a covered front porch, a fenced yard and a detached single-car garage. The inviting foyer leads into a freshly painted, carpet-free interior. The living room offers large windows that allow in natural light and an arched opening leading toward the kitchen. The kitchen provides ample wood cabinetry, a double sink and a stainless steel refrigerator, with a rear door offering direct access to the backyard. The home includes 2 spacious bedrooms and an updated 4pc bathroom, adding to its move-in-ready appeal. The basement offers a recreation room, additional storage space, a separate utility room and a laundry tub, with room to explore further possibilities as family needs change. Outside, the fully fenced backyard features a spacious raised deck (2019) with multiple levels, offering room for outdoor dining, relaxing and spending time with family. A concrete walkway leads toward the detached garage, while additional lawn space provides room to enjoy the outdoors. Located in Brantford’s established Echo Place neighbourhood, the property is close to local parks, schools, shopping and everyday amenities. With its move-in-ready interior, outdoor space and potential to grow, 364 Wellington Street is a great opportunity to settle into a home and make it your own.
Listed by: Andrew Evans, Re/Max Escarpment Realty Inc.

Home facts and features

Price details
List Price
Gross Taxes for 2026
$2,791
Home facts
Bedrooms
2
Full Bathrooms
1
Parking Spaces
5
Parking Details
Detached Garage
Property Type
House
Lot Size
31 ft x 126 ft (3919 ft²)
Depth
126.0
Frontage
31.1
Style
Bungalow
Heating Type
Forced Air,Natural Gas
Cooling
Central Air
Basement Details
Full,Partially Finished
Features
Ceiling Fan(s)
Appliances
Refrigerator, Stove
Agent details
Primary Agent
Primary Broker
Re/Max Escarpment Realty Inc.
Secondary Agent
Secondary Broker
Re/Max Escarpment Realty Inc.
Listing details
Days on REW
2 Days
MLS® Number
40871191
Source
Information Technology Systems Ontario
Board
Brantford Regional Real Estate Assn Inc
Is this your listing? Help it to stand out.

Mortgage Calculator

provided by REW Digital Ltd
Estimated Payments
Purchase Price
Mortgage Total
Down Payment
Amortization
25 Years
Interest Rate
3.99%

Connect with our mortgage partner

Frank Mortgage

Frank Mortgage

Canada's No Fee Mortgage Marketplace

Online mortgage broker offering quick and simple access to Canada's top lenders – compare rates and complete your mortgage in a secure online environment

Connect with a mortgage expert

The displayed rates are provided as guidance only, are not guaranteed, or are to be considered an approval of credit. Approval will be based solely on your personal situation. You are encouraged to speak with a Mortgage Professional for the most accurate information and to determine your eligibility.

Property Insights

Pauline Johnson Collegiate and Vocational School
  • Public
  • 9 - 12
Holy Cross School
  • Catholic
  • JK - 8
King George School
  • Public
  • JK - 8
Major Ballachey Public School
  • Public
  • JK - 8
Woodman-Cainsville School
  • Public
  • JK - 8
St. Peter School
  • Catholic
  • JK - 8
Bellview Public School
  • Public
  • JK - 8
Graham Bell-Victoria Public School
  • Public
  • JK - 8
Jean Vanier Catholic Elementary School
  • Catholic
  • JK - 8
Brantford Collegiate Institute and Vocational
  • Public
  • 9 - 12
School catchments and distances are intended to be used as reference only. To verify enrolment eligibility for a property, contact the school directly.Report Incorrect Info
Listing data is subject to copyright, disclaimer, and additional requirements from the data provider. See our Terms of Use for terms applicable to this listing. Listing data was last updated on 2026-10-16.
We use cookies and other technologies for functionality, security, and to provide you with a personalized experience on our online services. By continuing to use our online services, you agree to our Privacy Policy and Terms of Use. For information on how to adjust your privacy settings, visit our Cookie Policy.
Dismiss

