For Sale: 362 Winston Road, Oakville, ON - REW
Boost your listing
Listing featured. Your listing will be featured on REW.
View featured placement
$2,100,000
3 bd • 4 ba • 2000 - 2499 sf • House

362 Winston RoadOakville, ON, L6L 4W5

Bronte East
  • 3 Bed
  • 4 Bath
  • 2000 - 2499 Sqft
  • House

About this home

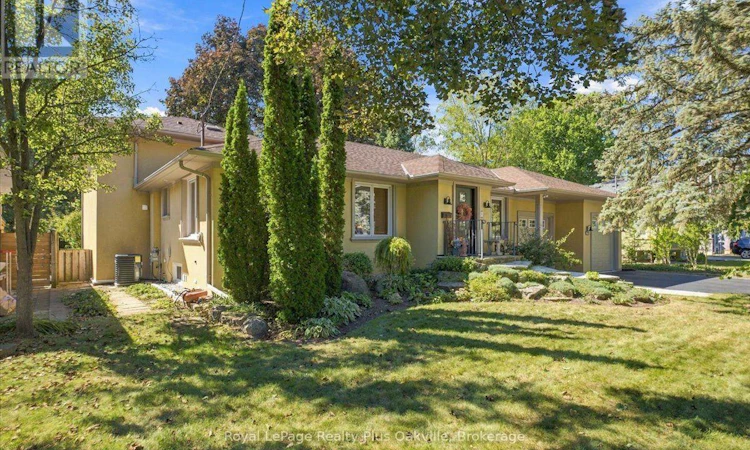
Welcome to 362 Winston Road, an exceptional South Oakville residence situated on one of the area's most prestigious and highly sought-after streets, surrounded by stunning custom-built multi-million-dollar homes. Just a short walk to the renowned Appleby College, this beautifully renovated bungalow offers an outstanding blend of elegance, comfort, and convenience. Thoughtfully updated and impeccably maintained, the home features a substantial rear addition showcasing a spacious family room with a cozy gas fireplace and a walkout to the private west-facing backyard. Large windows adorned with solid wood California shutters fill the home with natural light, while hardwood flooring throughout the main level adds warmth and timeless appeal. The updated kitchen overlooks the mature backyard and features a skylight that floods the space with sun. Adjacent to the kitchen, a charming breakfast nook with a bay window provides the perfect spot for casual dining, while a separate formal dining room offers an elegant setting for entertaining. Privately located on the upper level, the impressive primary retreat features a spacious sitting area, skylight, generous closet space, and a 5-piece ensuite. Two additional bedrooms and a 4-piece bathroom complete the main floor. The finished lower level expands the living space with a large recreation room, office, gym or potential additional bedroom, laundry area, abundant storage, and another full bathroom. With four full bathrooms throughout the home, there is plenty of room for family and guests. Outside, a rare oversized attached four-car garage and a private west-facing backyard offer exceptional outdoor enjoyment, mature landscaping, and beautiful sunset views. Ideally located close to high-ranking public and private schools, parks, transit, shopping, and major highways, this solidly built home presents a rare opportunity to own in one of South Oakville's most desirable enclaves. (id:63626)
Listed by: DAWN MCWHIRTER, Salesperson, Royal LePage Realty Plus Oakville, Brokerage

Home facts and features

Price details
List Price
Gross Taxes for 2025
$9,004
Home facts
Bedrooms
3
Full Bathrooms
4
Parking Spaces
8
Parking Details
Garage, Attached Garage
Property Type
House
Lot Size
75 ft x 155 ft (11708 ft²)
Depth
155.9 feet
Frontage
75.1 feet
Title
Freehold
Exterior Finish
Stucco
Heating Type
Forced air, Natural gas
Cooling
Central air conditioning
Basement Details
Finished, Unfinished, Full, Crawl space, ,
Features
Fireplace(s)
Appliances
Alarm System, Central Vacuum, Dishwasher, Dryer, Freezer, Garage door opener remote(s), Hood Fan, Microwave, Oven, Refrigerator, Washer, Water Heater, Window Coverings
Community
Agent details
Primary Agent
DAWN MCWHIRTER
Primary Broker
Royal LePage Realty Plus Oakville, Brokerage
Listing details
Days on REW
1 Day
MLS® Number
W13830254
Source
Canadian Real Estate Association

Is this your listing? Help it to stand out.

Mortgage Calculator

Estimated Payments
Purchase Price
Mortgage Total
Down Payment
Amortization
25 Years
Interest Rate
3.99%

Connect with our mortgage partner

Frank Mortgage

Frank Mortgage

Canada's No Fee Mortgage Marketplace

Online mortgage broker offering quick and simple access to Canada's top lenders – compare rates and complete your mortgage in a secure online environment

Connect with a mortgage expert

The displayed rates are provided as guidance only, are not guaranteed, or are to be considered an approval of credit. Approval will be based solely on your personal situation. You are encouraged to speak with a Mortgage Professional for the most accurate information and to determine your eligibility.

Property Insights

Thomas A Blakelock High School
  • Public
  • 9 - 12
Brookdale Public School
  • Public
  • JK - 8
St Joseph's School
  • Catholic
  • JK - 8
Pine Grove Public School
  • Public
  • 1 - 8
Appleby College
  • Private
  • 7 - 12
É Élém Patricia-Picknell
  • Public
  • JK - 6
W H Morden Public School
  • Public
  • JK - 8
St James School
  • Catholic
  • JK - 8
St Thomas Aquinas Roman Catholic Secondary School
  • Catholic
  • 9 - 12
Oakville Christian School
  • Private
  • JK - 8
School catchments and distances are intended to be used as reference only. To verify enrolment eligibility for a property, contact the school directly.Report Incorrect Info
Listing data is subject to copyright, disclaimer, and additional requirements from the data provider. See our Terms of Use for terms applicable to this listing. Listing data was last updated on 2026-09-25.
We use cookies and other technologies for functionality, security, and to provide you with a personalized experience on our online services. By continuing to use our online services, you agree to our Privacy Policy and Terms of Use. For information on how to adjust your privacy settings, visit our Cookie Policy.
Dismiss

