For Sale: 3600 Huntington Avenue, Windsor, ON - REW
Boost your listing
Listing featured. Your listing will be featured on REW.
View featured placement
$979,900
5 bd 4 ba sf House

3600 Huntington AvenueWindsor, ON, N9E 3N3

South Windsor
  • 5 Bed
  • 4 Bath
  • Sqft
  • House

About this home

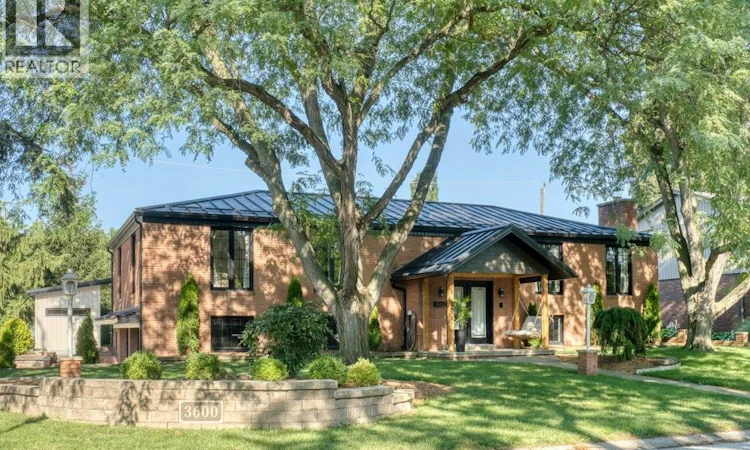
Extensively renovated raised ranch, thoughtfully updated throughout 2025-2026 with quality and long-term comfort in mind. Major upgrades include a steel roof, all windows and exterior doors, heat pump with heating and central air, electrical panel, EV charger, hardwood and tile flooring, renovated bathrooms, built-in BBQ, workshop shed, cabana and app-controlled sprinkler system. The main floor offers 3 bedrooms and 2 full baths, including a primary suite with ensuite and walkout to the covered rear deck. Custom kitchen features granite counters and ample cabinetry. The bright lower level has a grade entrance, kitchen, bedrooms, large living area and excellent potential for multigenerational living or additional income. The backyard is a private retreat with a custom BBQ island, cabana, sauna, outdoor shower, 2-piece bath, partial kitchen and extensive evening lighting. Zoned boiler heating adds exceptional comfort. Seller originally renovated the property as a long-term residence, with quality and permanence in mind. Substantial updates were completed throughout 2025-2026, including the steel roof, windows, exterior doors, heat pump, electrical panel, flooring, bathrooms and extensive backyard improvements. Fireplace WETT inspection completed in 2025. Lower level offers flexible multigenerational or potential income use. (id:63626)
Listed by: CORY ARSIC, Salesperson, DEERBROOK REALTY INC.

Home facts and features

Price details
List Price
Home facts
Bedrooms
5
Full Bathrooms
3
Partial Bathrooms
1
Parking Details
Garage, Heated Garage
Property Type
House
Depth
100 feet
Year Built
Built in 1975 (51 yrs old)
Title
Freehold
Style
Raised ranch
Exterior Finish
Brick
Heating Type
Heat Pump, Baseboard heaters, Boiler, Natural gas
Cooling
Heat Pump
Features
Concrete Driveway, Double width or more driveway
Appliances
Cooktop, Dishwasher, Dryer, Microwave, Oven, Refrigerator, Stove, Washer
Community
Agent details
Primary Agent
CORY ARSIC
Primary Broker
DEERBROOK REALTY INC.
Listing details
Days on REW
1 Day
MLS® Number
26018859
Source
Canadian Real Estate Association
Board
Windsor-Essex County Association of REALTORS®

Is this your listing? Help it to stand out.

Mortgage Calculator

Estimated Payments
Purchase Price
Mortgage Total
Down Payment
Amortization
25 Years
Interest Rate
3.99%

Connect with our mortgage partner

REW Money

REW Money

REW Money

Connect with a mortgage expert

The displayed rates are provided as guidance only, are not guaranteed, or are to be considered an approval of credit. Approval will be based solely on your personal situation. You are encouraged to speak with a Mortgage Professional for the most accurate information and to determine your eligibility.

Property Insights

Roseland Public School
  • Public
  • JK - 8
Central Public School
  • Public
  • JK - 8
Southwood Public School
  • Public
  • JK - 8
St Gabriel Catholic School
  • Catholic
  • JK - 8
Christ the King School
  • Catholic
  • JK - 8
St Christopher Catholic School
  • Catholic
  • JK - 8
Glenwood Public School
  • Public
  • JK - 8
Vincent Massey Secondary School
  • Public
  • 9 - 12
Vincent Massey/James Street School
  • Public
  • 9 - 12
E.J.Lajeunesse School
  • Catholic
  • 7 - 12
School catchments and distances are intended to be used as reference only. To verify enrolment eligibility for a property, contact the school directly.Report Incorrect Info
Listing data is subject to copyright, disclaimer, and additional requirements from the data provider. See our Terms of Use for terms applicable to this listing. Listing data was last updated on 2026-08-06.
We use cookies and other technologies for functionality, security, and to provide you with a personalized experience on our online services. By continuing to use our online services, you agree to our Privacy Policy and Terms of Use. For information on how to adjust your privacy settings, visit our Cookie Policy.
Dismiss






