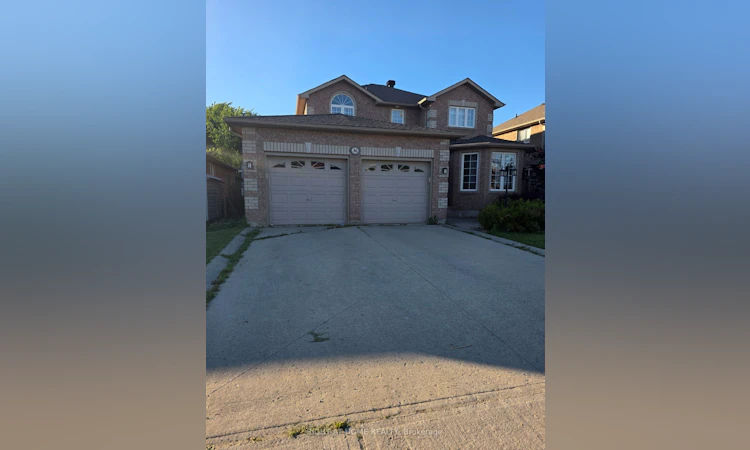
For Sale: 36 Thicketwood Avenue, Barrie, ON - REW
Boost your listing
Listing featured. Your listing will be featured on REW.
View featured placement
$795,000
3 + 1 bd 4 ba 2000 - 2500 sf House

36 Thicketwood AvenueBarrie, ON, L4N 5Y4

Painswick South
  • 3 + 1 Bed
  • 4 Bath
  • 2000 - 2500 Sqft
  • House

About this home

Welcome to this all-brick home in South Barrie, backing directly onto a picturesque ravine and lush green space for exceptional privacy and natural views.This bright and spacious 3+1 bedroom home offers the perfect blend of comfort, style, and functionality. The open-concept modern kitchen features granite countertops, tile flooring, and stainless steel appliances, flowing seamlessly into the inviting family room with a walkout to the deck. Soaring 9-foot ceilings, a separate formal dining room, living room currently turned to the office.An elegant spiral staircase leads to the upper level, where you'll find a generous primary retreat complete with a walk-in closet and private ensuite. The finished walkout basement offers excellent flexibility for in-law accommodations, extended family living, or additional entertaining space.Recent updates include a roof (2018), air conditioning unit (2020), updated deck (2017),paint(2025) Enjoy outdoor living with a private tranquil ravine setting, all while being just minutes from the GO Station, Highway 400, Costco, shopping, schools, parks, and everyday amenities.Rarely offered, this move-in-ready home combines premium upgrades, a walkout basement, and a coveted ravine lot.
Listed by: Olga Tougouskina, Salesperson, RIGHT AT HOME REALTY

Home facts and features

Price details
List Price
Gross Taxes for 2025
$6,847
Home facts
Bedrooms
3 + 1
Full Bathrooms
4
Parking Spaces
4
Parking Details
Private
Property Type
House
Lot Size
49 ft x 107 ft (5294 ft²)
Depth
107.58
Frontage
49.21
Exterior Finish
Brick
Heating Type
Forced Air, Gas
Cooling
Central Air
Basement Details
Finished with Walk-Out
Community
Agent details
Primary Agent
Olga Tougouskina
Primary Broker
RIGHT AT HOME REALTY
Listing details
Days on REW
32 Days
MLS® Number
S13476968
Source
Toronto Real Estate Board
Is this your listing? Help it to stand out.

Mortgage Calculator

Estimated Payments
Purchase Price
Mortgage Total
Down Payment
Amortization
25 Years
Interest Rate
3.99%

Connect with our mortgage partner

REW Money

REW Money

REW Money

Connect with a mortgage expert

The displayed rates are provided as guidance only, are not guaranteed, or are to be considered an approval of credit. Approval will be based solely on your personal situation. You are encouraged to speak with a Mortgage Professional for the most accurate information and to determine your eligibility.

Property Insights

Mapleview Heights Elementary School
  • Public
  • JK - 8
É Élém La Source
  • Public
  • JK - 6
St Michael the Archangel Catholic Elementary School
  • Catholic
  • JK - 8
Willow Landing Elementary School
  • Public
  • JK - 8
St Peter's Secondary School
  • Catholic
  • 9 - 12
St. John Paul II School
  • Catholic
  • JK - 8
Warnica Public School
  • Public
  • JK - 8
Trillium Woods Elementary Public School
  • Public
  • JK - 8
Assikinack Public School
  • Public
  • JK - 8
Hewitt's Creek Public School
  • Public
  • JK - 8
School catchments and distances are intended to be used as reference only. To verify enrolment eligibility for a property, contact the school directly.Report Incorrect Info
Listing data is subject to copyright, disclaimer, and additional requirements from the data provider. See our Terms of Use for terms applicable to this listing. Listing data was last updated on 2026-07-24.

