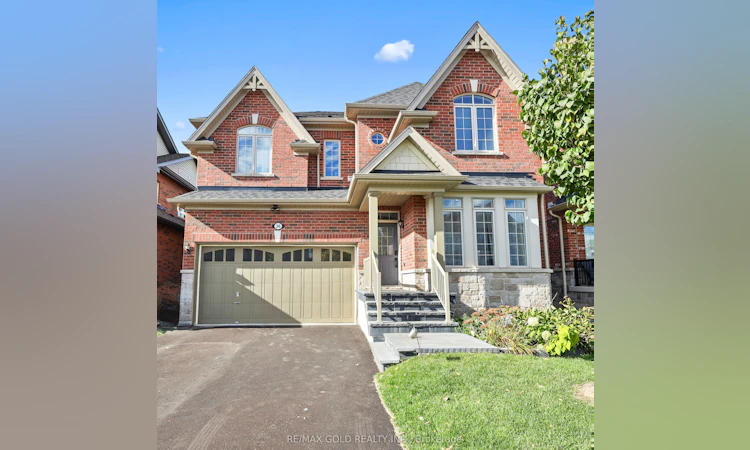
For Sale: 36 Samuel Crescent, Springwater, ON - REW
Boost your listing
Listing featured. Your listing will be featured on REW.
View featured placement
$1,100,000
4 + 2 bd • 4 ba • 2500 - 3000 sf • House

36 Samuel CrescentSpringwater, ON, L9X 2A4

Snow Valley
  • 4 + 2 Bed
  • 4 Bath
  • 2500 - 3000 Sqft
  • House

About this home

Welcome to 36 Samuel Crescent, a beautifully upgraded home in the sought-after Stonemanor Woods community of Springwater, Rare find 4+2 bedrooms, 3.5 baths and a finished basement in law suite apartment. A charming covered front porch leads into a bright foyer, where the formal living room makes an immediate statement with a soaring 18-ft ceiling. The open-concept main floor centres on the great room, featuring a gas fireplace, a sweeping bow window and in ceiling speakers. The kitchen offers quartz countertops, an extended breakfast counter and a pantry, and flows into a sunny breakfast area with a walkout to the backyard. An additional office space complements the expansive living area, filled with natural light from large windows. A convenient powder room and direct interior access to the garage complete this well designed main level. Upstairs, the primary retreat boasts a bow window, a custom walk-in closet and a 5-pc ensuite with an oval soaker tub, glass shower and double vanity. Three generous bedrooms, one with a vaulted ceiling, a 4-pc main bath and convenient second-floor laundry finish the upper level. Quartz countertops in all bathrooms. The finished in-law basement apartment features 2 bedrooms, its own kitchen and a 3-pc bath,a comfortable living area ideal for extended family, guests. Step outside to a backyard gazebo with hardwired electrical service, overhead light and ceiling fan, wired fence lights on a dimmer switch, and pre-wiring for outdoor speakers, perfect for summer entertaining. Added peace of mind with hardwired Ring front door and driveway cameras and a whole-house water softener. Nestled in a family-friendly neighbourhood close to parks, trails, Snow Valley ski hill, golf courses and Barrie Hill Farms, with schools nearby and quick access to Barrie, shopping and Hwy 400.
Listed by: Lovepreet Singh, Salesperson, RE/MAX GOLD REALTY INC.

Home facts and features

Price details
List Price
Gross Taxes for 2025
$5,166
Home facts
Bedrooms
4 + 2
Full Bathrooms
4
Parking Spaces
6
Property Type
House
Lot Size
41 ft x 141 ft (5931 ft²)
Depth
141.27
Frontage
41.99
Exterior Finish
Brick
Heating Type
Forced Air, Gas
Cooling
Central Air
Basement Details
Apartment, Finished
Features
Fenced Yard
Community
Agent details
Primary Agent
Lovepreet Singh
Primary Broker
RE/MAX GOLD REALTY INC.
Listing details
Days on REW
1 Day
MLS® Number
S14082994
Source
Toronto Real Estate Board
Is this your listing? Help it to stand out.

Mortgage Calculator

provided by REW Digital Ltd
Estimated Payments
Purchase Price
Mortgage Total
Down Payment
Amortization
25 Years
Interest Rate
3.99%

Connect with our mortgage partner

Frank Mortgage

Frank Mortgage

Canada's No Fee Mortgage Marketplace

Online mortgage broker offering quick and simple access to Canada's top lenders – compare rates and complete your mortgage in a secure online environment

Connect with a mortgage expert

The displayed rates are provided as guidance only, are not guaranteed, or are to be considered an approval of credit. Approval will be based solely on your personal situation. You are encouraged to speak with a Mortgage Professional for the most accurate information and to determine your eligibility.

Property Insights

The Good Shepherd Catholic School
  • Catholic
  • JK - 8
St Marys School
  • Catholic
  • JK - 8
Barrie Montessori & Elementary Private S
  • Private
  • Pre-K - 5
St Marguerite d'Youville Elementary School
  • Catholic
  • JK - 8
St Catherine of Siena School
  • Catholic
  • JK - 8
School catchments and distances are intended to be used as reference only. To verify enrolment eligibility for a property, contact the school directly.Report Incorrect Info
Listing data is subject to copyright, disclaimer, and additional requirements from the data provider. See our Terms of Use for terms applicable to this listing. Listing data was last updated on 2026-10-16.
We use cookies and other technologies for functionality, security, and to provide you with a personalized experience on our online services. By continuing to use our online services, you agree to our Privacy Policy and Terms of Use. For information on how to adjust your privacy settings, visit our Cookie Policy.
Dismiss

