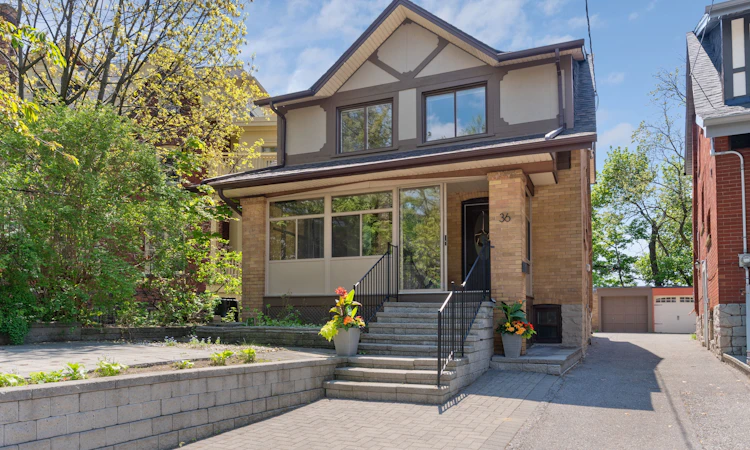
For Sale: 36 Gothic Avenue, Toronto, ON - REW
Boost your listing
Listing featured. Your listing will be featured on REW.
View featured placement
$1,658,000
4 + 1 bd 3 ba 2000 - 2500 sf House

36 Gothic AvenueToronto, ON, M6P 2V9

High Park North
  • 4 + 1 Bed
  • 3 Bath
  • 2000 - 2500 Sqft
  • House

About this home

Welcome home to 36 Gothic Avenue, a rare opportunity to own a fully detached brick residence directly across from iconic High Park in one of Toronto's most sought-after west-end neighbourhoods. Offering an exceptional combination of space, functionality, and location, this spacious 4+1 bedroom, 3 bathroom home also features parking for 4 vehicles - an incredibly rare offering in this coveted High Park/Bloor West setting. Lovingly maintained and updated over the years, the home offers generous principal rooms filled with natural light, multiple living areas, and a versatile layout ideal for families, those looking with homes with income potential, multi-generational living and more. Set on a quiet, tree-lined street across from High Park, enjoy year-round access to one of Toronto's most beloved parks featuring walking trails, gardens, playgrounds, sports facilities, Grenadier Pond, an off-leash dog park, and endless green space right at your doorstep. Commuters will appreciate being just steps to High Park Station, offering convenient subway access to downtown Toronto and beyond. Enjoy a highly walkable lifestyle just moments to the boutiques, cafés, bakeries, restaurants, and everyday conveniences of Bloor West Village - one of Toronto's most beloved neighbourhood shopping districts known for its charming main street atmosphere and strong sense of community. Families will appreciate the home's location within the catchment for the highly sought-after Runnymede Junior and Senior Public School and Humberside Collegiate Institute, two of Toronto's most recognized and desirable west-end schools. This is the rare opportunity to own a detached home with generous living space, exceptional parking, and an unbeatable High Park location in one of Toronto's most established and desirable communities
Listed by: Nadine Leto, Salesperson, RE/MAX PROFESSIONALS INC.

Home facts and features

Price details
List Price
Gross Taxes for 2025
$9,007
Home facts
Bedrooms
4 + 1
Full Bathrooms
3
Parking Spaces
4
Parking Details
Available, Mutual
Property Type
House
Lot Size
28 ft x 119 ft (3340 ft²)
Depth
119.32
Frontage
28.0
Year Built
100 - 2026 yrs old
Exterior Finish
Brick
Heating Type
Water, Gas
Basement Details
Apartment, Separate Entrance
Features
Greenbelt/Conservation, Lake/Pond, Landscaped, Library, Park, Patio, Place Of Worship, Public Transit
Community
Agent details
Primary Agent
Nadine Leto
Primary Broker
RE/MAX PROFESSIONALS INC.
Listing details
Days on REW
62 Days
Property Views
32
MLS® Number
W13152994
Source
Toronto Real Estate Board
Is this your listing? Help it to stand out.

Mortgage Calculator

Estimated Payments
Purchase Price
Mortgage Total
Down Payment
Amortization
25 Years
Interest Rate
3.99%

Connect with our mortgage partner

REW Money

REW Money

REW Money

Connect with a mortgage expert

The displayed rates are provided as guidance only, are not guaranteed, or are to be considered an approval of credit. Approval will be based solely on your personal situation. You are encouraged to speak with a Mortgage Professional for the most accurate information and to determine your eligibility.

Property Insights

Ursula Franklin Academy
  • Public
  • 9 - 12
Humberside Montessori School
  • Private
  • NS - 8
Humberside Collegiate Institute
  • Public
  • 9 - 12
Keele Street School
  • Public
  • JK - 8
Runnymede Junior & Senior Public School
  • Public
  • JK - 8
Toronto Eschool
  • Private
  • 9 - 12
St Cecilia Catholic School
  • Catholic
  • JK - 8
Annette Street School
  • Public
  • JK - 8
Erudite School
  • Private
  • JK - 8
High Park Gardens Montessori School
  • Private
  • NS - 6
School catchments and distances are intended to be used as reference only. To verify enrolment eligibility for a property, contact the school directly.Report Incorrect Info
Listing data is subject to copyright, disclaimer, and additional requirements from the data provider. See our Terms of Use for terms applicable to this listing. Listing data was last updated on 2026-07-21.

