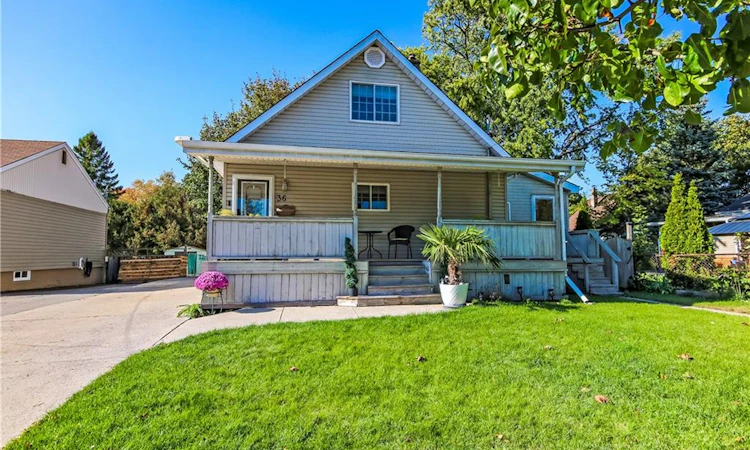
For Sale: 36 Alexander Drive, Brantford, ON - REW
Boost your listing
Listing featured. Your listing will be featured on REW.
View featured placement
$599,900
3 bd • 1 ba • 1117 sf • House

36 Alexander DriveBrantford, ON, N3T 5C5

  • 3 Bed
  • 1 Bath
  • 1117 Sqft
  • House

About this home

Welcome to 36 Alexander Drive, a charming 3 bedroom, 1 bathroom home offering comfort, character, and some impressive extras. Enjoy a welcoming covered front porch, a bright living room with hardwood flooring, and a functional kitchen featuring white cabinetry and a Viking gas range. The main floor offers a bedroom that could easily serve as a home office, while upstairs you'll find two additional bedrooms. The finished lower level provides extra living space with a cozy family room and wood burning stove. A separate entry bonus room offers additional flexibility for hobbies, a studio, or personal workspace. Now, let's talk about the GARAGE! This impressive heated, detached garage measures approximately 31.5' x 25', with 10-foot ceilings and its own 100-amp electrical panel. With nearly 788 square feet of space, it's ideal for car enthusiasts, hobbyists, or anyone needing a spacious workshop. Situated on a 50' x 124' lot, the property features a generous driveway and a backyard retreat complete with mature trees, a deck and a landscaped fishpond. Whether you're entertaining friends or enjoying a quiet afternoon, there's plenty of room to relax. A comfortable home, an exceptional garage, and a backyard full of character - 36 Alexander Drive is well worth a look!
Listed by: Shawn Corbett, Century 21 Heritage House Ltd Brokerage

Home facts and features

Price details
List Price
Gross Taxes for 2026
$3,565
Home facts
Bedrooms
3
Full Bathrooms
1
Parking Spaces
7
Parking Details
Detached Garage
Property Type
House
Lot Size
50 ft x 124 ft (6200 ft²)
Depth
124.0
Frontage
50.0
Year Built
Built in 1949 (77 yrs old)
Style
Bungaloft
Heating Type
Fireplace-Wood,Forced Air,Natural Gas,Heat Pump
Cooling
Central Air
Basement Details
Full,Partially Finished
Appliances
Dryer, Refrigerator, Stove, Washer
Agent details
Primary Agent
Primary Broker
Century 21 Heritage House Ltd Brokerage
Listing details
Days on REW
1 Day
MLS® Number
40871564
Source
Information Technology Systems Ontario
Board
Brantford Regional Real Estate Assn Inc
Is this your listing? Help it to stand out.

Mortgage Calculator

provided by REW Digital Ltd
Estimated Payments
Purchase Price
Mortgage Total
Down Payment
Amortization
25 Years
Interest Rate
3.99%

Connect with our mortgage partner

Frank Mortgage

Frank Mortgage

Canada's No Fee Mortgage Marketplace

Online mortgage broker offering quick and simple access to Canada's top lenders – compare rates and complete your mortgage in a secure online environment

Connect with a mortgage expert

The displayed rates are provided as guidance only, are not guaranteed, or are to be considered an approval of credit. Approval will be based solely on your personal situation. You are encouraged to speak with a Mortgage Professional for the most accurate information and to determine your eligibility.

Property Insights

Dufferin Public School
  • Public
  • JK - 8
Christ the King School
  • Catholic
  • JK - 8
Lansdowne-Costain Public School
  • Public
  • JK - 8
Brantford Collegiate Institute and Vocational
  • Public
  • 9 - 12
Ryerson Heights Elementary School
  • Public
  • JK - 8
St. Gabriel Catholic Elementary School
  • Catholic
  • JK - 8
St John's School
  • Catholic
  • 9 - 12
James Hillier School
  • Public
  • JK - 8
Graham Bell-Victoria Public School
  • Public
  • JK - 8
Assumption College School
  • Catholic
  • 9 - 12
School catchments and distances are intended to be used as reference only. To verify enrolment eligibility for a property, contact the school directly.Report Incorrect Info
Listing data is subject to copyright, disclaimer, and additional requirements from the data provider. See our Terms of Use for terms applicable to this listing. Listing data was last updated on 2026-10-16.
We use cookies and other technologies for functionality, security, and to provide you with a personalized experience on our online services. By continuing to use our online services, you agree to our Privacy Policy and Terms of Use. For information on how to adjust your privacy settings, visit our Cookie Policy.
Dismiss

