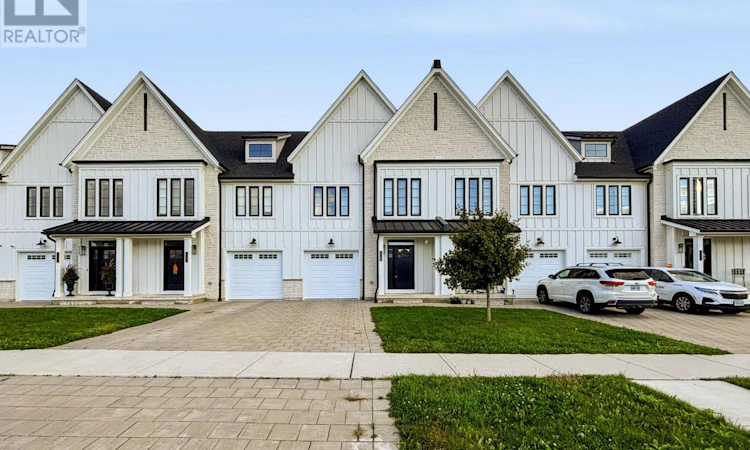
For Sale: 3596 Southbridge Avenue, London, ON - REW
Boost your listing
Listing featured. Your listing will be featured on REW.
View featured placement
$699,999
3 bd • 3 ba • 1500 - 1999 sf • Townhouse

3596 Southbridge AvenueLondon, ON, N6L 0G5

Longwoods
  • 3 Bed
  • 3 Bath
  • 1500 - 1999 Sqft
  • Townhouse

About this home

Introducing a remarkable opportunity in the heart of Middleton - a stunning freehold townhomenestled within an exquisite community that offers the unparalleled advantage of zeromaintenance and no condo fees. Crafted by the acclaimed and award-winning builder, Rockmount Homes, in the year 2022, this residence promises contemporary living at its finest. As you stepinside, you'll immediately be drawn to the inviting open concept design, highlighted by anexceptionally generous and extended kitchen. This culinary haven is equipped withtop-of-the-line finishes, including sleek quartz countertops that grace every surface. The kitchen seamlessly flows into the living area, creating an ideal space for entertaining and everyday living. The upstairs presents an oversized primary bedroom, a luxurious sanctuary that boasts an ensuite bathroom and a spacious walk-in closet. Upstairs, two additional bedrooms await, accompanied by a well-appointed family bathroom and a convenient laundry area, ensuringthe utmost in comfort and functionality for your family. This Middleton gem offers more than just a stylish and comfortable abode; it's also incredibly well-located. You'll find yourself conveniently close to all amenities and major shopping centers, making everyday errands abreeze. And for those who require easy access to transportation, the 401 is just minutes away.This FREEHOLD townhome by Rockmount Homes is a true masterpiece of modern living in Middleton.With its spacious, well-designed layout, high-end finishes. (id:63626)
Listed by: BEANT SINGH GILL, Salesperson, CENTURY 21 PROPERTY ZONE REALTY INC.

Home facts and features

Price details
List Price
Gross Taxes for 2026
$4,694
Home facts
Bedrooms
3
Full Bathrooms
2
Partial Bathrooms
1
Parking Spaces
3
Parking Details
Garage, Attached Garage
Property Type
Townhouse
Title
Freehold
Exterior Finish
Stone
Heating Type
Forced air, Natural gas
Cooling
Central air conditioning
Basement Details
Full
Community
Agent details
Primary Agent
BEANT SINGH GILL
Primary Broker
CENTURY 21 PROPERTY ZONE REALTY INC.
Listing details
Days on REW
1 Day
MLS® Number
X14090832
Source
Canadian Real Estate Association

Is this your listing? Help it to stand out.

Mortgage Calculator

provided by REW Digital Ltd
Estimated Payments
Purchase Price
Mortgage Total
Down Payment
Amortization
25 Years
Interest Rate
3.99%

Connect with our mortgage partner

Frank Mortgage

Frank Mortgage

Canada's No Fee Mortgage Marketplace

Online mortgage broker offering quick and simple access to Canada's top lenders – compare rates and complete your mortgage in a secure online environment

Connect with a mortgage expert

The displayed rates are provided as guidance only, are not guaranteed, or are to be considered an approval of credit. Approval will be based solely on your personal situation. You are encouraged to speak with a Mortgage Professional for the most accurate information and to determine your eligibility.

Property Insights

Sir Isaac Brock Public School
  • Public
  • JK - 8
St Jude School
  • Catholic
  • JK - 8
Ashley Oaks Public School
  • Public
  • JK - 8
W Sherwood Fox Public School
  • Public
  • JK - 8
Sir Arthur Carty School
  • Catholic
  • JK - 8
Arthur Ford Public School
  • Public
  • JK - 8
Saunders Secondary School
  • Public
  • 9 - 12
Westmount Public School
  • Public
  • JK - 8
Jean Vanier School
  • Catholic
  • JK - 8
St Anthony Catholic French Immersion School
  • Catholic
  • JK - 8
School catchments and distances are intended to be used as reference only. To verify enrolment eligibility for a property, contact the school directly.Report Incorrect Info
Listing data is subject to copyright, disclaimer, and additional requirements from the data provider. See our Terms of Use for terms applicable to this listing. Listing data was last updated on 2026-10-17.
We use cookies and other technologies for functionality, security, and to provide you with a personalized experience on our online services. By continuing to use our online services, you agree to our Privacy Policy and Terms of Use. For information on how to adjust your privacy settings, visit our Cookie Policy.
Dismiss

