For Sale: 359288 Grey 15 Road, Meaford, ON - REW
Boost your listing
Listing featured. Your listing will be featured on REW.
View featured placement
$1,550,000
2 bd • 4 ba • 1621 sf • House
359288 Grey 15 Road
Street ViewDirections

359288 Grey Road 15Meaford, ON, N4K 5N3

Rural Meaford
  • 2 Bed
  • 4 Bath
  • 1621 Sqft
  • House

About this home

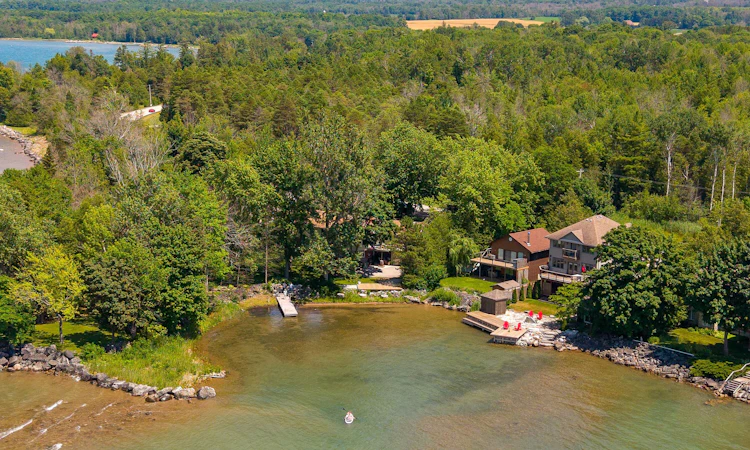
As the afternoon sun glistens across the crystal-clear waters of Paynter's Bay, breathtaking western sunsets bring each day to a spectacular close from this thoughtfully renovated Georgian Bay waterfront residence. Set on a professionally landscaped west-facing property with over 400 feet of pristine shoreline, the home enjoys panoramic bay views, a private dock, sandy beach, and multiple outdoor living spaces, offering an extraordinary four-season lifestyle where refined living and nature exist in perfect harmony. Designed to celebrate its spectacular waterfront setting, expansive windows fill the home with natural light while framing uninterrupted views across Georgian Bay. At the heart of the residence is a custom Brubacher Cabinets kitchen featuring leathered granite countertops, premium built-in appliances, a generous centre island, and a spacious eat-in area for casual dining. A separate dining room provides an elegant setting for entertaining, while the inviting living room, centred around a propane gas fireplace, offers the perfect place to relax as the ever-changing colours of the bay become part of everyday life. Rich maple hardwood flooring, custom millwork, and meticulous craftsmanship reflect the quality and care invested throughout the home. The main level offers two generous bedrooms, including a spa-inspired 5-piece bathroom complete with a soaker tub, rain shower, and double vanity, together with a convenient 2-piece powder room. Inside entry from the oversized attached garage enhances both convenience and functionality while complementing the home's thoughtful design. The fully finished walkout lower level has been seamlessly integrated as a private guest retreat. offering exceptional comfort and flexibility for extended family and visitors. A second custom Durnin's Custom Cabinets kitchen features quartz countertops, a large centre island, and a custom built-in dining area perfectly positioned to capture the sparkling waters of the bay. The spacious family room, warmed by an electric fireplace, creates an inviting gathering space, while two additional bedrooms and an elegantly finished 4-piece bathroom with a soaker tub and separate glass shower provide luxurious accommodations. A private entrance allows guests to enjoy complete independence while maintaining the home's refined aesthetic. Life outdoors is every bit as captivating. The sheltered waters of Paynter's Bay invite boating, swimming, kayaking, paddleboarding, and fishing, while the private dock, sandy beach, waterfront entertaining areas, and the additional garage provide exceptional space for boats, recreational equipment, and everything needed to embrace life on the bay. Ground-source geothermal heating, 200-amp electrical service, and extensive quality improvements further reflect the pride of ownership found throughout this exceptional residence. Ideally positioned just minutes from Owen Sound and within easy reach of Meaford, Thornbury, Blue Mountain, and Collingwood, residents enjoy convenient access to championship golf courses, private ski clubs, marinas, scenic hiking and cycling trails, boutique shopping, fine dining, and endless four-season recreation. As evening settles over Georgian Bay, the sky transforms into brilliant shades of gold, amber, and crimson, reflected across the tranquil waters of Paynter's Bay. It is a view that never grows old-a home where every sunset is unforgettable and every season offers a new reason to stay.
Listed by: KATRINA ELLISTON, Sotheby's International Realty Canada

Home facts and features

Price details
List Price
Gross Taxes for 2026
$9,543
Home facts
Bedrooms
2
Full Bathrooms
3
Partial Bathrooms
1
Parking Spaces
9
Property Type
House
Lot Size
28750 ft²
Year Built
Built in 1982 (44 yrs old)
Cooling
Central A/C
Basement Details
Finished
Features
Breakfast Bar, Dock, Double Pane / Storm Windows, Gardens, Granite Countertops, Guest House, Library, Patio, Sprinkler System, Storage Area, Underground Lawn Sprinkler, Workshop
Amenities
Boating, Country Living, Cycling, Fishing, Golf Course, Hiking, Jogging / Biking Path, Lake, Lake Privileges, Privacy, Ski (snow), Ski (water)
Appliances
Vacuum Built In
Community
Agent details
Primary Agent
Primary Broker
Sotheby's International Realty Canada
Secondary Agent
Secondary Broker
SOTHEBY`S INTERNATIONAL REALTY CANADA
Listing details
Days on REW
45 Days
Property Views
36
MLS® Number
X13740622
Source
Sotheby's International Realty
Is this your listing? Help it to stand out.

Mortgage Calculator

provided by REW Digital Ltd
Estimated Payments
Purchase Price
Mortgage Total
Down Payment
Amortization
25 Years
Interest Rate
3.99%

Connect with our mortgage partner

Frank Mortgage

Frank Mortgage

Canada's No Fee Mortgage Marketplace

Online mortgage broker offering quick and simple access to Canada's top lenders – compare rates and complete your mortgage in a secure online environment

Connect with a mortgage expert

The displayed rates are provided as guidance only, are not guaranteed, or are to be considered an approval of credit. Approval will be based solely on your personal situation. You are encouraged to speak with a Mortgage Professional for the most accurate information and to determine your eligibility.

Property Insights

École Primaire Onslow (Onslow)
  • n/a
  • -
  • In Catchment
École De La Vallée-Des-Voyageurs (Sainte-Marie)
  • n/a
  • -
  • In Catchment
École De La Vallée-Des-Voyageurs (Notre-Dame-De-La-Joie)
  • n/a
  • -
  • In Catchment
École Au Coeur-Des-Collines (Sainte-Cécile)
  • n/a
  • -
  • In Catchment
École Secondaire Des Lacs
  • n/a
  • -
  • In Catchment
École Au Coeur-Des-Collines (La Pêche)
  • n/a
  • -
  • In Catchment
École Des Tournesols (Tournesols, Des)
  • n/a
  • -
  • In Catchment
École Primaire Wakefield (Centre De Plein Air Wakefield)
  • n/a
  • -
  • In Catchment
École Primaire Wakefield
  • n/a
  • -
  • In Catchment
École Internationale Du Village (Limoges)
  • n/a
  • -
  • In Catchment
School catchments and distances are intended to be used as reference only. To verify enrolment eligibility for a property, contact the school directly.Report Incorrect Info
Listing data is subject to copyright, disclaimer, and additional requirements from the data provider. See our Terms of Use for terms applicable to this listing. Listing data was last updated on 2026-10-17.
We use cookies and other technologies for functionality, security, and to provide you with a personalized experience on our online services. By continuing to use our online services, you agree to our Privacy Policy and Terms of Use. For information on how to adjust your privacy settings, visit our Cookie Policy.
Dismiss

