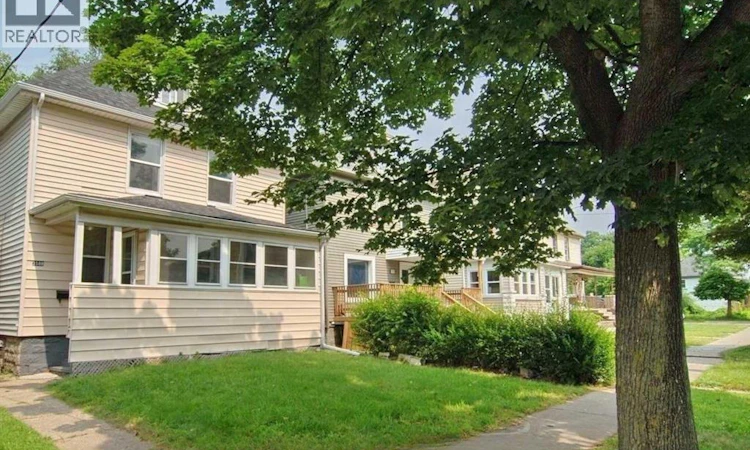
For Sale: 3588 Sandwich Street, Windsor, ON - REW
Boost your listing
Listing featured. Your listing will be featured on REW.
View featured placement
$404,999
6 bd 2 ba 1500 - 1999 sf House

3588 Sandwich StreetWindsor, ON, N9C 1B5

Sandwich
  • 6 Bed
  • 2 Bath
  • 1500 - 1999 Sqft
  • House

About this home

Attention investors! Exceptional turnkey income property offering outstanding cash flow potential in one of Windsor's strongest rental markets, just steps from the University of Windsor. This spacious 6-bedroom home is ideally configured for student or shared accommodation, with market rental rates of approximately $600 per room, providing excellent income potential. The property is currently generating income with 4 rooms leased at $600/month. The two additional vacant rooms can be leased by the seller prior to closing, subject to the provisions of the Agreement of Purchase and Sale or can be kept vacant if the Buyer so chooses. In 2025, the property generated over $43,000 in gross rental revenue with operating expenses consisting of approximately $1,825 (gas), $3,712 (hydro & water), $2,274.12 (property taxes), $500 (hot water tank rental), and $2,508 (insurance), resulting in an impressive 2025 Net Operating Income (NOI) of $32,700. Located in a high-demand rental area with consistent tenant demand due to its proximity to the University of Windsor, this property offers investors an excellent opportunity to acquire a proven income-producing asset with additional upside through full occupancy. Whether you're looking to expand your investment portfolio or purchase your first cash-flowing property, this is an opportunity you won't want to miss.* MLS Listing Pictures were taken were taken prior to current tenants moving in * * Front porch windows have been damaged and will need to be replaced * (id:63626)
Listed by: ANDREW INFUSINO, Salesperson, Re/Max Premier Inc.

Home facts and features

Price details
List Price
Gross Taxes for 2026
$2,274
Home facts
Bedrooms
6
Full Bathrooms
2
Parking Details
No Garage
Property Type
House
Depth
120 feet
Frontage
30.0 feet
Title
Freehold
Exterior Finish
Vinyl siding
Heating Type
Forced air, Natural gas
Cooling
Central air conditioning
Basement Details
Unfinished,
Appliances
Window Coverings
Community
Agent details
Primary Agent
ANDREW INFUSINO
Primary Broker
Re/Max Premier Inc.
Listing details
Days on REW
9 Days
MLS® Number
X13555824
Source
Canadian Real Estate Association

Is this your listing? Help it to stand out.

Mortgage Calculator

Estimated Payments
Purchase Price
Mortgage Total
Down Payment
Amortization
25 Years
Interest Rate
3.99%

Connect with our mortgage partner

REW Money

REW Money

REW Money

Connect with a mortgage expert

The displayed rates are provided as guidance only, are not guaranteed, or are to be considered an approval of credit. Approval will be based solely on your personal situation. You are encouraged to speak with a Mortgage Professional for the most accurate information and to determine your eligibility.

Property Insights

General Brock Public School
  • Public
  • JK - 8
Marlborough Public School
  • Public
  • JK - 8
Assumption School
  • Catholic
  • 7 - 12
St James Catholic School
  • Catholic
  • JK - 8
Westview Freedom Academy Secondary School
  • Public
  • 9 - 12
St John Catholic School
  • Catholic
  • JK - 8
West Gate Public School
  • Public
  • JK - 8
É Élém C Saint-Edmond
  • Catholic
  • JK - 8
Lamothe-Cadillac School
  • Public
  • 7 - 12
Dougall Avenue Public School
  • Public
  • JK - 8
School catchments and distances are intended to be used as reference only. To verify enrolment eligibility for a property, contact the school directly.Report Incorrect Info
Listing data is subject to copyright, disclaimer, and additional requirements from the data provider. See our Terms of Use for terms applicable to this listing. Listing data was last updated on 2026-07-21.

