For Sale: 358 Hearns Road, Quinte West, ON - REW
Boost your listing
Listing featured. Your listing will be featured on REW.
View featured placement
$679,900
3 + 3 bd • 3 ba • 1500 - 1999 sf • House
358 Hearns Road
Street ViewDirections

358 Hearns RoadQuinte West, ON, K0K 2C0

  • 3 + 3 Bed
  • 3 Bath
  • 1500 - 1999 Sqft
  • House

About this home

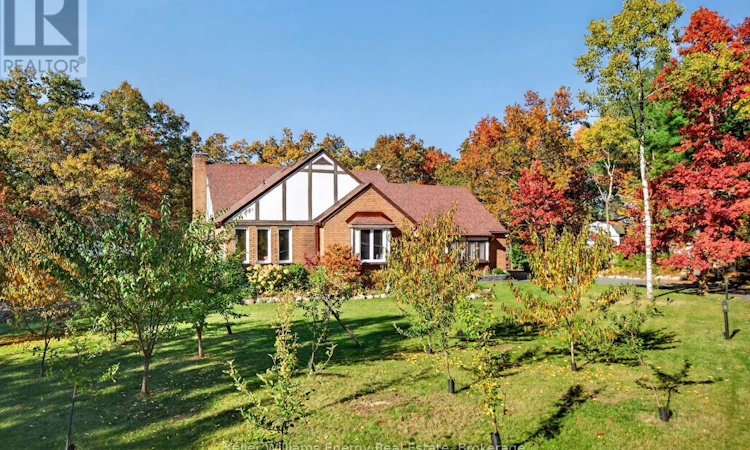
Please enjoy the video and virtual tour. Discover country living at 358 Hearns Road, Quinte West. Set on a private one-acre lot, this inviting bungalow features Tudor-style details and a scenic, tree-lined setting just north of Frankford. A paved driveway leads past a grove of fruit trees and mature landscaping to the home. Inside, the foyer opens to an open-concept great room, where wood floors, skylights and generous windows create a bright living space. A wood-burning fireplace with brick surround anchors the room, while sliding doors lead to a spacious deck overlooking the backyard. The kitchen offers ample workspace, handsome cabinetry and granite countertops. A functional mudroom with laundry provides access to the attached 2 car garage. The main floor features 3 bedrooms and 2 full bathrooms, including a primary bedroom with a 4 piece ensuite. The 5 piece main bathroom includes a dual vanity and tub-shower unit. The third bedroom, accessible from both the bedroom hallway and foyer, lends well to a home office / den. The finished basement offers multiple recreation areas, a wood stove, 3 additional bedrooms, a 3 piece bathroom, and storage space. Surrounded by mature trees, the property offers room to garden, play, or simply enjoy the outdoors. Gather around the fire pit, grow your own produce in a kitchen garden, or relax on the deck and take in the privacy of your surroundings. Located near Frankford for everyday essentials, with additional amenities and convenient Highway 401 access in nearby Quinte West, this property offers a balance of country living and everyday convenience. Discover the lifestyle awaiting at 358 Hearns Road, Quinte West. Propane furnace, heat pump and AC 2023, Driveway and back patio 2023, Entrance walkway 2020, main floor windows and patio doors 2024, Garage door 2024, Eavestroughs 2024, Well pump 2023 (id:63626)
Listed by: Claudine Galy, Salesperson, Keller Williams Energy Real Estate

Home facts and features

Price details
List Price
Gross Taxes for 2025
$5,721
Home facts
Bedrooms
3 + 3
Full Bathrooms
3
Parking Spaces
10
Parking Details
Garage, Attached Garage
Property Type
House
Depth
256.6 feet
Frontage
150.0 feet
Title
Freehold
Style
Bungalow
Exterior Finish
Brick
Heating Type
Forced air, Wood
Cooling
Central air conditioning
Basement Details
Full
Features
Fireplace(s), Irregular lot size, Wooded area
Appliances
Dishwasher, Dryer, Hood Fan, Microwave, Refrigerator, Stove, Washer
Agent details
Primary Agent
Claudine Galy
Primary Broker
Keller Williams Energy Real Estate
Secondary Agent
Aleks Ninkovic
Secondary Broker
Keller Williams Energy Real Estate
Listing details
Days on REW
1 Day
MLS® Number
X14116880
Source
Canadian Real Estate Association
Is this your listing? Help it to stand out.

Mortgage Calculator

provided by REW Digital Ltd
Estimated Payments
Purchase Price
Mortgage Total
Down Payment
Amortization
25 Years
Interest Rate
3.99%

Connect with our mortgage partner

Frank Mortgage

Frank Mortgage

Canada's No Fee Mortgage Marketplace

Online mortgage broker offering quick and simple access to Canada's top lenders – compare rates and complete your mortgage in a secure online environment

Connect with a mortgage expert

The displayed rates are provided as guidance only, are not guaranteed, or are to be considered an approval of credit. Approval will be based solely on your personal situation. You are encouraged to speak with a Mortgage Professional for the most accurate information and to determine your eligibility.

Property Insights

Frankford Public School
  • Public
  • JK - 8
Stockdale Public School
  • Public
  • JK - 8
School catchments and distances are intended to be used as reference only. To verify enrolment eligibility for a property, contact the school directly.Report Incorrect Info
Listing data is subject to copyright, disclaimer, and additional requirements from the data provider. See our Terms of Use for terms applicable to this listing. Listing data was last updated on 2026-10-26.
We use cookies and other technologies for functionality, security, and to provide you with a personalized experience on our online services. By continuing to use our online services, you agree to our Privacy Policy and Terms of Use. For information on how to adjust your privacy settings, visit our Cookie Policy.
Dismiss