For Sale: 356 Lakeside Drive, North Bay, ON - REW
Boost your listing
Listing featured. Your listing will be featured on REW.
View featured placement
$1,190,000
3 bd 3 ba 1500 - 1999 sf House
356 Lakeside Drive
Street ViewDirections

356 Lakeside DriveNorth Bay, ON, P1A 3E4

  • 3 Bed
  • 3 Bath
  • 1500 - 1999 Sqft
  • House

About this home

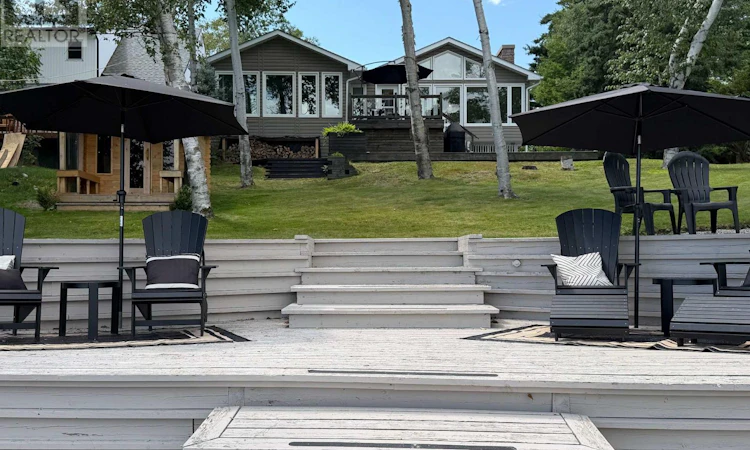
Welcome to an extraordinary opportunity to experience luxury waterfront living on beautiful Trout Lake. Fully renovated with an exceptional attention to detail, this impressive 3-bedroom, 3-bathroom residence offers a sophisticated blend of modern comfort, allowing the beauty of lakefront living. The stunning open-concept kitchen and living area is thoughtfully designed for both entertaining and everyday enjoyment. Expansive windows frame breathtaking views across Trout Lake, with spectacular sunsets providing an ever-changing backdrop. The home offers generous living space, including a welcoming living room, and a spacious lower-level family room, both complemented by elegant gas fireplaces that create warmth and ambiance throughout the seasons. Wellness and relaxation are taken to another level through the courtyard to a dedicated 400 Sq foot gym and a private wood sauna sits at the waters edge offering the luxury of a personal retreat without ever leaving home. Embrace the waterfront lifestyle with your own dock and direct boat access, perfect for enjoying boating, fishing, swimming, and unforgettable days on the lake. A double-car garage provides exceptional convenience, and a heated crawl space providing additional storage space. The combination of city services and waterfront living offers the best of both worlds-everyday convenience paired with the tranquility and beauty of Trout Lake. It is a private four-season retreat designed for those who appreciate quality, comfort, and an exceptional lifestyle on the water. (id:63626)
Listed by: LISA MCWEENEY, Salesperson, Century 21 Blue Sky Region Realty Inc., Brokerage

Home facts and features

Price details
List Price
Gross Taxes for 2026
$9,016
Home facts
Bedrooms
3
Full Bathrooms
3
Parking Spaces
8
Parking Details
Garage, Detached Garage
Property Type
House
Depth
303 feet
Frontage
51.0 feet
Title
Freehold
Style
Bungalow
Exterior Finish
Stone, Vinyl siding
Heating Type
Heat Pump, Radiant heat, Natural gas
Cooling
Wall unit
Basement Details
Finished, Full
Features
Fireplace(s), Sauna, Sloping, Smoke Detectors, Sump Pump, Wooded area
Appliances
Central Vacuum, Dishwasher, Dryer, Garage door opener remote(s), Refrigerator, Sauna, Stove, Washer, Water Heater, Water Heater - Tankless, Water meter, Window Coverings
Agent details
Primary Agent
LISA MCWEENEY
Primary Broker
Century 21 Blue Sky Region Realty Inc., Brokerage
Secondary Agent
SHAYLA MCWEENEY
Secondary Broker
Century 21 Blue Sky Region Realty Inc., Brokerage
Listing details
Days on REW
2 Days
MLS® Number
X13666018
Source
Canadian Real Estate Association

Is this your listing? Help it to stand out.

Mortgage Calculator

Estimated Payments
Purchase Price
Mortgage Total
Down Payment
Amortization
25 Years
Interest Rate
3.99%

Connect with our mortgage partner

REW Money

REW Money

REW Money

Connect with a mortgage expert

The displayed rates are provided as guidance only, are not guaranteed, or are to be considered an approval of credit. Approval will be based solely on your personal situation. You are encouraged to speak with a Mortgage Professional for the most accurate information and to determine your eligibility.

Property Insights

Holy Cross Catholic School
  • Catholic
  • JK - 8
E W Norman Public School
  • Public
  • JK - 6
W J Fricker Senior Public School
  • Public
  • 5 - 8
ÉP Héritage
  • Public
  • JK - 6
Odyssée
  • Public
  • 7 - 12
Vincent Massey Public School
  • Public
  • JK - 6
E T Carmichael Public School
  • Public
  • JK - 6
Chippewa School
  • Public
  • 7 - 12
Silver Birches Elementary School
  • Public
  • JK - 6
Saint-Vincent School
  • Catholic
  • JK - 12
School catchments and distances are intended to be used as reference only. To verify enrolment eligibility for a property, contact the school directly.Report Incorrect Info
Listing data is subject to copyright, disclaimer, and additional requirements from the data provider. See our Terms of Use for terms applicable to this listing. Listing data was last updated on 2026-08-14.
We use cookies and other technologies for functionality, security, and to provide you with a personalized experience on our online services. By continuing to use our online services, you agree to our Privacy Policy and Terms of Use. For information on how to adjust your privacy settings, visit our Cookie Policy.
Dismiss






