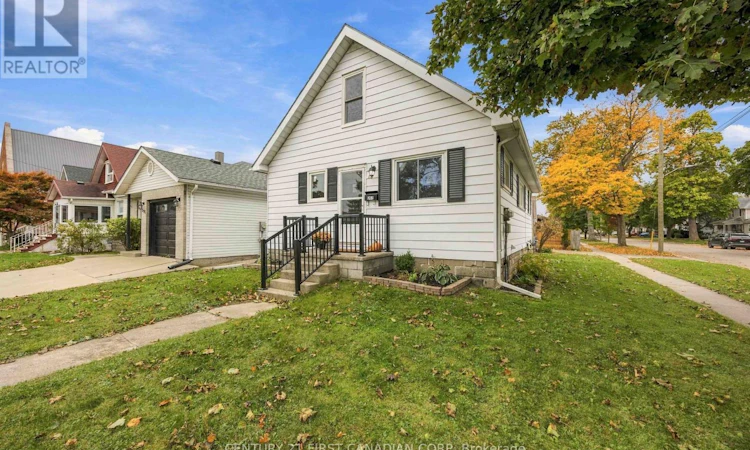
For Sale: 353 Talfourd Street, Sarnia, ON - REW
Boost your listing
Listing featured. Your listing will be featured on REW.
View featured placement
$369,900
4 bd • 2 ba • 1100 - 1499 sf • House
353 Talfourd Street
Street ViewDirections

353 Talfourd StreetSarnia, ON, N7T 1R1

  • 4 Bed
  • 2 Bath
  • 1100 - 1499 Sqft
  • House

About this home

Beautifully renovated and move-in ready! This home offers 3+1 bedrooms, 2 full bathrooms and a detached 1-car garage. The bright, open-concept main floor features a spacious living room, dining area and beautifully updated kitchen that flow seamlessly together, creating a welcoming space for everyday living and entertaining. Two generously sized bedrooms and a 4-piece bathroom complete the main floor. Upstairs, you'll find an oversized third bedroom with TWO walk-in closets, offering plenty of space and storage. The finished basement adds even more living space with a comfortable rec room, additional bedroom and 3-piece bathroom. A convenient side entrance provides direct access to the basement, offering added flexibility. Extensive updates completed in 2026 include a brand-new kitchen with quartz countertops and all new appliances (coming with warranties), new vinyl flooring and fresh paint throughout, beautifully updated bathrooms, new light fixtures, and new interior and exterior railings. Most windows have also been replaced, with the exception of the living room and upstairs bedroom. Outside, enjoy a fully fenced backyard with room to relax or entertain. Ideally located just a short walk from the local farmers' market, schools, parks, splash pad, restaurants and everyday amenities, offering the convenience of having so much right at your doorstep. A beautifully updated home with a functional layout and plenty of space to make your own! (id:63626)
Listed by: NINA HASHIMOVA, Salesperson, CENTURY 21 FIRST CANADIAN CORP

Home facts and features

Price details
List Price
Gross Taxes for 2025
$1,855
Home facts
Bedrooms
4
Full Bathrooms
2
Parking Spaces
3
Parking Details
Detached Garage, Garage
Property Type
House
Lot Size
37 ft x 104 ft (3900 ft²)
Depth
104 feet
Frontage
37.6 feet
Title
Freehold
Exterior Finish
Vinyl siding
Heating Type
Forced air, Natural gas
Cooling
Central air conditioning
Basement Details
Finished, Full, Separate entrance, ,
Appliances
Dishwasher, Dryer, Microwave, Refrigerator, Stove, Washer, Water Heater
Agent details
Primary Agent
NINA HASHIMOVA
Primary Broker
CENTURY 21 FIRST CANADIAN CORP
Listing details
Days on REW
1 Day
MLS® Number
X14088498
Source
Canadian Real Estate Association
Board
London and St. Thomas Association of REALTORS®

Is this your listing? Help it to stand out.

Mortgage Calculator

provided by REW Digital Ltd
Estimated Payments
Purchase Price
Mortgage Total
Down Payment
Amortization
25 Years
Interest Rate
3.99%

Connect with our mortgage partner

Frank Mortgage

Frank Mortgage

Canada's No Fee Mortgage Marketplace

Online mortgage broker offering quick and simple access to Canada's top lenders – compare rates and complete your mortgage in a secure online environment

Connect with a mortgage expert

The displayed rates are provided as guidance only, are not guaranteed, or are to be considered an approval of credit. Approval will be based solely on your personal situation. You are encouraged to speak with a Mortgage Professional for the most accurate information and to determine your eligibility.

Property Insights

Great Lakes Secondary School
  • Public
  • 9 - 12
Hanna Memorial Public School
  • Public
  • JK - 8
London Road School
  • Public
  • JK - 8
St. Matthew Catholic School
  • Catholic
  • JK - 8
Queen Elizabeth II School
  • Public
  • JK - 8
Holy Trinity Catholic School
  • Catholic
  • JK - 8
Lansdowne Public School
  • Public
  • JK - 8
High Park Public School
  • Public
  • JK - 8
Rosedale Public School
  • Public
  • JK - 8
É Élém C Saint-Thomas-d'Aquin
  • Catholic
  • JK - 6
School catchments and distances are intended to be used as reference only. To verify enrolment eligibility for a property, contact the school directly.Report Incorrect Info

Cities near Sarnia

    Neighborhoods near Sarnia

      Listing data is subject to copyright, disclaimer, and additional requirements from the data provider. See our Terms of Use for terms applicable to this listing. Listing data was last updated on 2026-10-16.
      We use cookies and other technologies for functionality, security, and to provide you with a personalized experience on our online services. By continuing to use our online services, you agree to our Privacy Policy and Terms of Use. For information on how to adjust your privacy settings, visit our Cookie Policy.
      Dismiss






