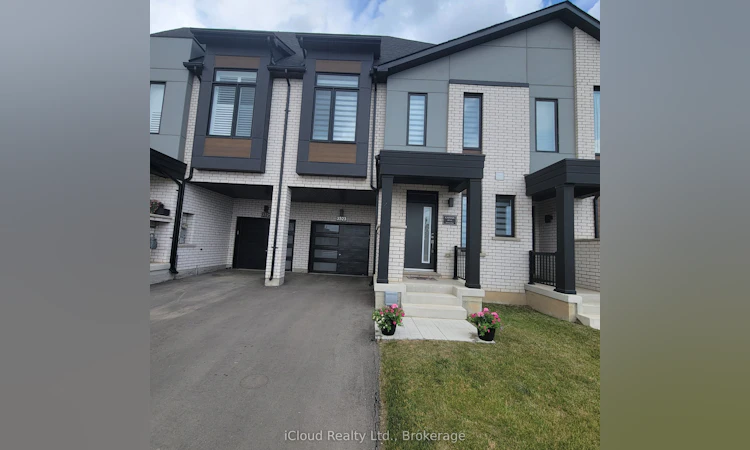
For Sale: 3523 Post Road, Oakville, ON - REW
Boost your listing
Listing featured. Your listing will be featured on REW.
View featured placement
$1,158,800
4 bd 5 ba 2000 - 2500 sf Townhouse

3523 Post RoadOakville, ON, L6H 7W5

Rural Oakville
  • 4 Bed
  • 5 Bath
  • 2000 - 2500 Sqft
  • Townhouse

About this home

A fabulous 4 bedroom, 5 bathroom townhouse in North Oakville across from park. Prepare culinary delights in the spacious kitchen, featuring a large granite counter top, an elegant back splash, extended cabinetry, and beautiful stainless steel appliances. The generous great room offers a warm, inviting atmosphere and convenient walk-out access to the backyard. The adjoining dining area boasts huge picture windows bathing the space in natural light. Ascend to the second level to find three well-proportioned bedrooms, two full bathrooms, and a convenient laundry room. The primary bedroom is a true retreat, featuring a large walk-in closet, a huge picture window, and a lavish 4-piece en suite with a double vanity and an oversized glass-enclosed shower. Discover the private oasis on the third level, perfect as a guest suite or fourth bedroom. This space includes a walk-in closet, a large 4-piece en suite with a linen closet, and a walk-out to a private balcony - your own secluded sanctuary. The beautifully finished basement is a highlight, with oversized windows creating a bright and airy rec room (ideal as a fifth bedroom!). It also includes a 2-piece bathroom and ample unfinished storage space. Experience the epitome of modern living in this stunning, nearly new (built 2024) freehold 2.5-storey townhouse. Offering a total of 2,697 sq. ft. of meticulously finished living space, including 410 sq. ft. in the basement. The bright and spacious foyer welcomes you with a walk-in closet, a convenient 2-piece powder room, and direct garage access. Elegant finishes abound, Oak engineered hardwood flooring throughout the main level. 2 Ecobee Smart Thermostats, modern oak staircases with contemporary railings, Impressive 9-foot ceilings on the main and second level, soft close cabinets, rough-in for an electric car charger, complemented by a tandem 2-car driveway and a 200-amp electrical panel. This exceptional property offers unparalleled convenience and lifestyle opportunities
Listed by: Jacqueline A. Seeburger, Salesperson, iCloud Realty Ltd.

Home facts and features

Price details
List Price
Gross Taxes for 2026
$6,080
Home facts
Bedrooms
4
Full Bathrooms
5
Parking Spaces
3
Parking Details
Private Double
Property Type
Townhouse
Exterior Finish
Brick, Other
Heating Type
Forced Air, Gas
Cooling
Central Air
Basement Details
Finished, Full
Features
Carbon Monoxide Detectors, Deck, Hospital, Park, School, Smoke Detector
Community
Agent details
Primary Agent
Primary Broker
iCloud Realty Ltd.
Listing details
Days on REW
38 Days
MLS® Number
W13447256
Source
Toronto Real Estate Board
Is this your listing? Help it to stand out.

Mortgage Calculator

Estimated Payments
Purchase Price
Mortgage Total
Down Payment
Amortization
25 Years
Interest Rate
3.99%

Connect with our mortgage partner

REW Money

REW Money

REW Money

Connect with a mortgage expert

The displayed rates are provided as guidance only, are not guaranteed, or are to be considered an approval of credit. Approval will be based solely on your personal situation. You are encouraged to speak with a Mortgage Professional for the most accurate information and to determine your eligibility.

Property Insights

King's Christian Collegiate
  • Private
  • 9 - 12
Oodenawi Public School
  • Public
  • JK - 8
Trafalgar Ridge Montessori School
  • Private
  • PS - 3
St Andrew Catholic School
  • Catholic
  • JK - 8
Holy Trinity Catholic Secondary School
  • Catholic
  • 9 - 12
Post's Corners Public School
  • Public
  • JK - 8
Our Lady of Peace School
  • Catholic
  • JK - 8
Iroquois Ridge High School
  • Public
  • 9 - 12
Joshua Creek Public School
  • Public
  • JK - 8
River Oaks Public School
  • Public
  • JK - 8
School catchments and distances are intended to be used as reference only. To verify enrolment eligibility for a property, contact the school directly.Report Incorrect Info
Listing data is subject to copyright, disclaimer, and additional requirements from the data provider. See our Terms of Use for terms applicable to this listing. Listing data was last updated on 2026-07-22.

