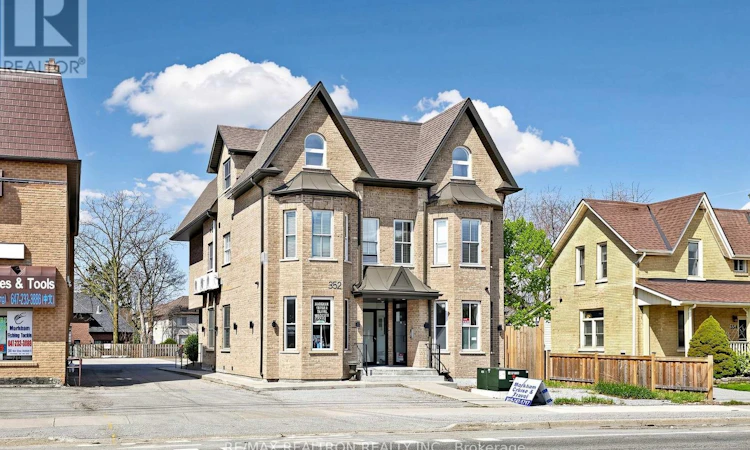
For Sale: 352 Main Street N, Markham, ON - REW
Boost your listing
Listing featured. Your listing will be featured on REW.
View featured placement
$2,768,000
0 bd 8 ba 4500 sf Multifamily

352 Main Street NMarkham, ON, L3P 1Z1

Old Markham Village
  • 0 Bed
  • 8 Bath
  • 4500 Sqft
  • Multifamily

About this home

Prime Mixed-Use Investment Opportunity in Markham. Exceptional chance to acquire a high-performing, turnkey mixed-use property in a prime Markham location. Built just 5 years ago with quality craftsmanship throughout, this asset offers strong cash flow, diversified income, and long-term stability. Situated on a 60 x 165 ft lot, the property offers approximately 6,000 sq. ft. (4,500 sq. ft. above grade plus a fully finished basement). It features six residential apartments and two commercial units, creating multiple income streams. The property generates an estimated net income of approximately $158,000 annually, reflecting a cap rate of 5.5%-6%, with upside potential as rents increase. Designed for efficiency, the building includes 400-amp service, 7 hydro meters, and individual 100-amp panels. Each unit has independent heating and central A/C with top-of-the-line air handlers and HRV systems, plus a hot water boiler and two hot water tanks. Units feature modern, high-quality finishes including custom solid wood millwork, quartz countertops, stainless steel appliances, porcelain tile, smooth ceilings, pot lights, and towel warmers. Each unit is equipped with its own washer, dryer, and dishwasher for added convenience. The fully finished basement contains two separate units and includes heated floors, high ceilings, large windows, and separate entrances, adding flexibility and usability. Exterior features include an accessibility ramp, 9 parking spaces, and built-in EV charging infrastructure. Zoned RD4/O, allowing residential and office use, ideal for investors or professionals seeking to operate a business on-site while benefiting from stable residential income. A rare opportunity to secure a modern, income-generating asset in one of Markham's most desirable locations with strong in-place returns and future growth potential. Check out the virtual tour. (id:63626)
Listed by: SIAMAK SALEHI, Salesperson, RE/MAX REALTRON REALTY INC.

Home facts and features

Price details
List Price
Gross Taxes for 2026
$15,288
Home facts
Bedrooms
0
Full Bathrooms
8
Parking Spaces
9
Property Type
Multifamily
Depth
165 feet
Frontage
60.0 feet
Heating Type
Forced air, Natural gas
Cooling
Fully air conditioned
Community
Agent details
Primary Agent
SIAMAK SALEHI
Primary Broker
RE/MAX REALTRON REALTY INC.
Secondary Agent
Saeid Salehi
Secondary Broker
RE/MAX EXCEL REALTY LTD.
Listing details
Days on REW
83 Days
MLS® Number
N13041978
Source
Canadian Real Estate Association

Is this your listing? Help it to stand out.

Mortgage Calculator

Estimated Payments
Purchase Price
Mortgage Total
Down Payment
Amortization
25 Years
Interest Rate
3.99%

Connect with our mortgage partner

REW Money

REW Money

REW Money

Connect with a mortgage expert

The displayed rates are provided as guidance only, are not guaranteed, or are to be considered an approval of credit. Approval will be based solely on your personal situation. You are encouraged to speak with a Mortgage Professional for the most accurate information and to determine your eligibility.

Property Insights

St Brother André Catholic High School
  • Catholic
  • 9 - 12
E T Crowle Public School
  • Public
  • JK - 8
Franklin Street Public School
  • Public
  • JK - 8
Wismer Public School
  • Public
  • JK - 8
St Kateri Tekakwitha Catholic Elementary School
  • Catholic
  • JK - 8
Bur Oak Secondary School
  • Public
  • 9 - 12
Mount Joy Public School
  • Public
  • JK - 8
St Edward Catholic Elementary School
  • Catholic
  • JK - 8
Ramer Wood Public School
  • Public
  • JK - 8
Markham District School
  • Public
  • 9 - 12
School catchments and distances are intended to be used as reference only. To verify enrolment eligibility for a property, contact the school directly.Report Incorrect Info
Listing data is subject to copyright, disclaimer, and additional requirements from the data provider. See our Terms of Use for terms applicable to this listing. Listing data was last updated on 2026-07-20.

