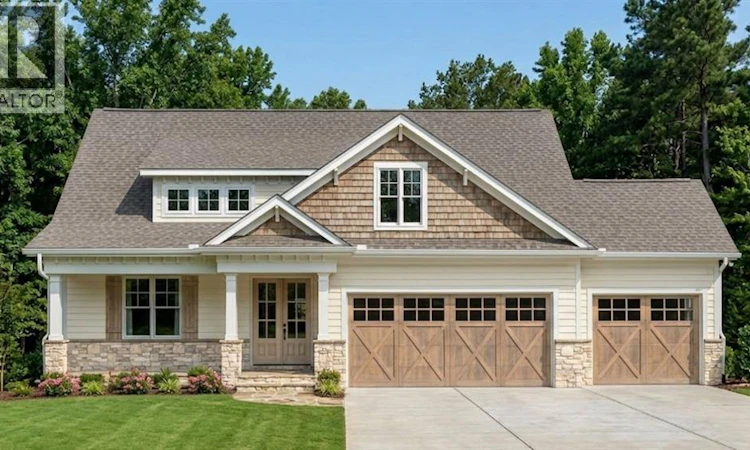
For Sale: 3512 Kawartha Drive, Plympton-Wyoming, ON - REW
Boost your listing
Listing featured. Your listing will be featured on REW.
View featured placement
$799,900
5 bd • 3 ba • sf • House

3512 Kawartha DrivePlympton-Wyoming, ON, N0N 1E0

  • 5 Bed
  • 3 Bath
  • Sqft
  • House

About this home

The Huron Plus | 1,835 sq. ft. (Main Floor) Experience the pinnacle of Camlachie living at Trail's Edge, a serene new subdivision featuring only 41 total lots, perfect for those seeking a quiet, neighborhood-friendly atmosphere. This intimate community is available exclusively through Key Homes, and for a limited time, the first five homeowners can take advantage of special grand opening pricing to secure their place in this peaceful enclave. The Huron Plus showcases the refined craftsmanship Key Homes is known for, situated on a 60-foot wide lot with elegant covered porches and high-end exterior finishes available in brick, stone, or premium vinyl board. Inside, 10-foot ceilings and an open-concept great room create an airy, sophisticated space, anchored by a functional layout that includes three spacious bedrooms on the main floor, featuring a primary retreat with a five-piece ensuite. The living space extends to a fully finished lower level featuring a large rec room and two additional bedrooms, offering a total of five bedrooms. Nestled among mature trees, this location offers a rare opportunity to enjoy a more tranquil setting with significantly less traffic than larger developments, making it Camlachie's most welcoming and private new community. 5 bedrooms | 1,835 sq. ft. main floor | Fully finished lower level | 60-ft lot Price is net of HST. Property taxes and assessment not set. Hot water tank is a rental. (id:63626)
Listed by: KATIE O'BRIEN, Sales Person, Royal LePage Key Realty

Home facts and features

Price details
List Price
Home facts
Bedrooms
5
Full Bathrooms
3
Parking Details
Garage, Attached Garage
Property Type
House
Depth
140.37
Title
Freehold
Style
Bungalow
Exterior Finish
Brick, Stone, Aluminum/Vinyl
Heating Type
Forced air, Natural gas, Furnace
Cooling
Central air conditioning
Features
Concrete Driveway, Double width or more driveway
Agent details
Primary Agent
KATIE O'BRIEN
Primary Broker
Royal LePage Key Realty
Listing details
Days on REW
2 Days
MLS® Number
26009034
Source
Canadian Real Estate Association

Is this your listing? Help it to stand out.

Mortgage Calculator

provided by REW Digital Ltd
Estimated Payments
Purchase Price
Mortgage Total
Down Payment
Amortization
25 Years
Interest Rate
3.99%

Connect with our mortgage partner

Frank Mortgage

Frank Mortgage

Canada's No Fee Mortgage Marketplace

Online mortgage broker offering quick and simple access to Canada's top lenders – compare rates and complete your mortgage in a secure online environment

Connect with a mortgage expert

The displayed rates are provided as guidance only, are not guaranteed, or are to be considered an approval of credit. Approval will be based solely on your personal situation. You are encouraged to speak with a Mortgage Professional for the most accurate information and to determine your eligibility.

Property Insights

Errol Village Public School
  • Public
  • JK - 8
School catchments and distances are intended to be used as reference only. To verify enrolment eligibility for a property, contact the school directly.Report Incorrect Info
Listing data is subject to copyright, disclaimer, and additional requirements from the data provider. See our Terms of Use for terms applicable to this listing. Listing data was last updated on 2026-10-16.
We use cookies and other technologies for functionality, security, and to provide you with a personalized experience on our online services. By continuing to use our online services, you agree to our Privacy Policy and Terms of Use. For information on how to adjust your privacy settings, visit our Cookie Policy.
Dismiss

