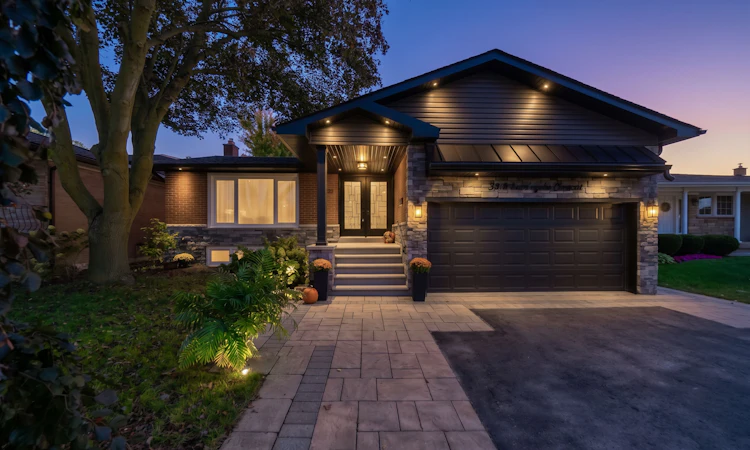
For Sale: 3510 Burningelm Crescent, Mississauga, ON - REW
Boost your listing
Listing featured. Your listing will be featured on REW.
View featured placement
$1,298,000
3 + 1 bd • 3 ba • 1100 - 1500 sf • House
3510 Burningelm Crescent
Street ViewDirections

3510 Burningelm CrescentMississauga, ON, L4Y 3L1

Applewood
  • 3 + 1 Bed
  • 3 Bath
  • 1100 - 1500 Sqft
  • House

About this home

Neighbours call it "Street Beauty" and this is your opportunity to own it. This beautifully upgraded home on a quiet crescent, set on a large, wooded lot with a Muskoka-like setting and unobstructed backyard views. Perfect for first-time buyers, growing families, downsizers or investors, this versatile property features a legal second unit with a separate entrance ideal for rental income, an in-law suite or extended family. Major renovations in 2019 included a new roof, eavestroughs, upgraded stone exterior, double front and side doors, and a renovated lower-level kitchen, along with a French drain and sewage-backup protection. An owned A/C system was installed in 2021, while the deck and fencing were renewed in 2024. Additional heating improvements ensure year-round comfort. The gorgeous stone driveway accommodates three cars, complemented by a spacious double-car garage with additional storage potential. Nearly the entire home has been renovated leaving only the main kitchen for your personal touch! A wonderful opportunity to enjoy privacy, flexibility and exceptional value.
Listed by: Tatiana Kopcalic, Salesperson, ROYAL LEPAGE SIGNATURE REALTY

Home facts and features

Price details
List Price
Gross Taxes for 2026
$8,377
Home facts
Bedrooms
3 + 1
Full Bathrooms
3
Parking Spaces
5
Parking Details
Front Yard Parking
Property Type
House
Lot Size
51 ft x 129 ft (6595 ft²)
Depth
129.15
Frontage
51.07
Exterior Finish
Brick, Stone
Heating Type
Forced Air, Gas
Cooling
Central Air
Basement Details
Apartment, Full, Separate Entrance
Features
Carbon Monoxide Detectors, Park, Public Transit, School, Smoke Detector
Community
Agent details
Primary Agent
Tatiana Kopcalic
Primary Broker
ROYAL LEPAGE SIGNATURE REALTY
Listing details
Days on REW
1 Day
MLS® Number
W13865666
Source
Toronto Real Estate Board
Is this your listing? Help it to stand out.

Mortgage Calculator

Estimated Payments
Purchase Price
Mortgage Total
Down Payment
Amortization
25 Years
Interest Rate
3.99%

Connect with our mortgage partner

Frank Mortgage

Frank Mortgage

Canada's No Fee Mortgage Marketplace

Online mortgage broker offering quick and simple access to Canada's top lenders – compare rates and complete your mortgage in a secure online environment

Connect with a mortgage expert

The displayed rates are provided as guidance only, are not guaranteed, or are to be considered an approval of credit. Approval will be based solely on your personal situation. You are encouraged to speak with a Mortgage Professional for the most accurate information and to determine your eligibility.

Property Insights

Silverthorn Public School
  • Public
  • JK - 6
Applewood Heights Secondary School
  • Public
  • 9 - 12
St Thomas More School
  • Catholic
  • JK - 8
St. Teresa of Calcutta Catholic Elementary School
  • Catholic
  • JK - 8
Tomken Road Senior Public School
  • Public
  • 6 - 8
Briarwood Public School
  • Public
  • JK - 6
John Cabot Catholic Secondary School
  • Catholic
  • 9 - 12
St Vincent de Paul School
  • Catholic
  • JK - 8
Dixie School
  • Public
  • JK - 6
Canadian Martyrs School
  • Catholic
  • JK - 8
School catchments and distances are intended to be used as reference only. To verify enrolment eligibility for a property, contact the school directly.Report Incorrect Info
Listing data is subject to copyright, disclaimer, and additional requirements from the data provider. See our Terms of Use for terms applicable to this listing. Listing data was last updated on 2026-10-06.
We use cookies and other technologies for functionality, security, and to provide you with a personalized experience on our online services. By continuing to use our online services, you agree to our Privacy Policy and Terms of Use. For information on how to adjust your privacy settings, visit our Cookie Policy.
Dismiss

