For Sale: 3507 Trillium Crescent, Fort Erie, ON - REW
Boost your listing
Listing featured. Your listing will be featured on REW.
View featured placement
$1,280,000
3 bd 3 ba 2000 sf House

3507 Trillium CrescentFort Erie, ON, L0S 1N0

  • 3 Bed
  • 3 Bath
  • 2000 Sqft
  • House

About this home

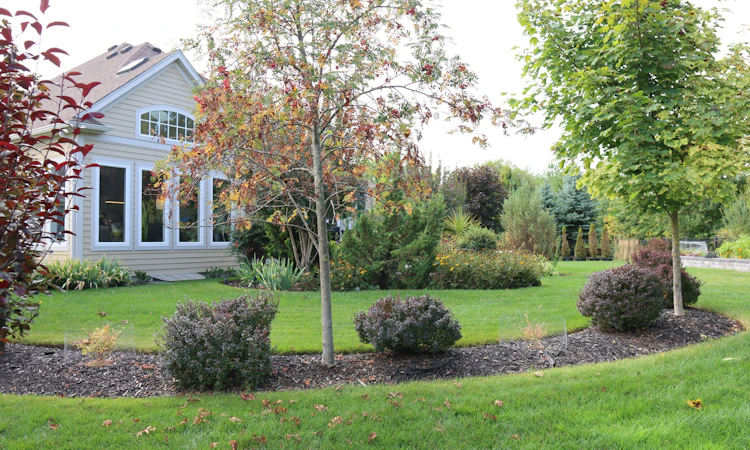
Lake Erie waterfront community in an upscale neighbourhood. This home is an absolute gem! Modern interior with beautiful finishes and upgraded fixtures, amenities and appliances designed for durability and presentation. Irregular shape lot on almost half acre, established breathtaking garden and impressive layout of flower beds are the dream and an inspiration. Quiet area, over 180 feet in depth with many mature trees at the back, a little forest of your own. Over 100k spent in irrigation, lighting and landscaping. Covered deck, two BBQ stations, stone patio and walking to the open fire pit is a joyful experience. As you enter the house the 2000 sq.feet open space is an elegant walk between sun room, living area, dinning and open concept kitchen. Large windows, skylight and glass doors allow for much brightness. Unobstructed view of the garden is pleasant, relaxing and eye-catching scenery. Master on-suite with wardrobe closets on both side, 4 pc bathroom and view of the garden is the morning delight. The 1000 sq. feet of additional finished living space in basement is ideal for in-law suite including large living room, 3 pc bathroom and a large bedroom is completed by the builder. About 800 sq.feet unfinished storage room in basement is suitable for many uses such a small hobby workshop or even to develop an additional bedroom if needed. This house is well taken care of and maintained with utmost attention. Nothing to do just move in and enjoy this incredible home. ( Additional Inclusions are:air exchanger, auto garage door remotes, ERV/HRV, Generator- Full, 2 Barbeque grills, canopy, 2 patio decks, landscaping lights, lawn sprinkler system)
Listed by: Donna Ross, One Percent Realty Ltd.

Home facts and features

Price details
List Price
Gross Taxes for 2026
$10,367
Home facts
Bedrooms
3
Full Bathrooms
3
Parking Spaces
4
Parking Details
Garage Door Opener, Attached Garage
Property Type
House
Lot Size
48 ft x 0 ft (0 ft²)
Depth
0.0
Frontage
48.5
Heating Type
Forced Air
Cooling
Central Air
Basement Details
Walk-Up Access,Full,Partially Finished,Sump Pump
Features
Access To Water, Air Exchanger, Auto Garage Door Remote(s), Built-in Barbecue, Canopy, Carbon Monoxide Detector(s), Ceiling Fan(s), Central Vacuum, Gas, Landscape Lighting, Landscaped, Laundry Room, Lawn Sprinkler System, Privacy, Smoke Detector, Smoke Detector(s)
Appliances
2 Barbeque, 2 Patio Decks, Auto Garage Door Remotes, Central Vac, Dishwasher, Dryer, Erv/hrv, Furniture, Gas Oven/range, Generator- Full, Landscaping Lights, Microwave, Range Hood, Refrigerator, Washer, Window Coverings
Agent details
Primary Agent
Primary Broker
One Percent Realty Ltd.
Listing details
Days on REW
41 Days
Property Views
13
MLS® Number
40840929
Source
Information Technology Systems Ontario
Board
Cornerstone Association of REALTORS®
Is this your listing? Help it to stand out.

Mortgage Calculator

Estimated Payments
Purchase Price
Mortgage Total
Down Payment
Amortization
25 Years
Interest Rate
3.99%

Connect with our mortgage partner

REW Money

REW Money

REW Money

Connect with a mortgage expert

The displayed rates are provided as guidance only, are not guaranteed, or are to be considered an approval of credit. Approval will be based solely on your personal situation. You are encouraged to speak with a Mortgage Professional for the most accurate information and to determine your eligibility.

Property Insights

John Brant Public School
  • Public
  • JK - 8
St George Catholic Elementary School
  • Catholic
  • JK - 8
Ridgeway-Crystal Beach High School
  • Public
  • 9 - 12
School catchments and distances are intended to be used as reference only. To verify enrolment eligibility for a property, contact the school directly.Report Incorrect Info
Listing data is subject to copyright, disclaimer, and additional requirements from the data provider. See our Terms of Use for terms applicable to this listing. Listing data was last updated on 2026-07-27.

