For Sale: 3504-3900 Confederation Parkway, Mississauga, ON - REW
Boost your listing
Listing featured. Your listing will be featured on REW.
View featured placement
$599,000
2 + 1 bd 2 ba 800 - 899 sf Apt/Condo

3504 - 3900 Confederation ParkwayMississauga, ON, L5B 0M3

Mississauga City Centre
  • 2 + 1 Bed
  • 2 Bath
  • 800 - 899 Sqft
  • Apt/Condo

About this home

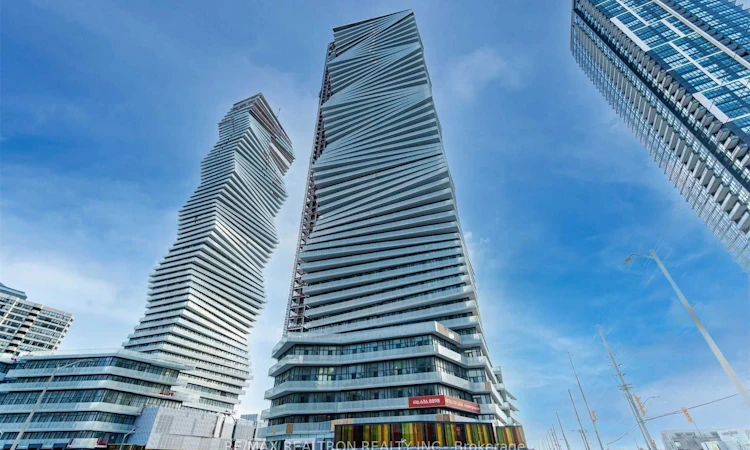
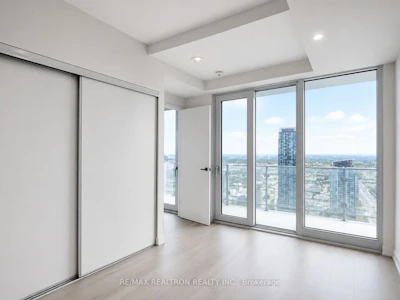
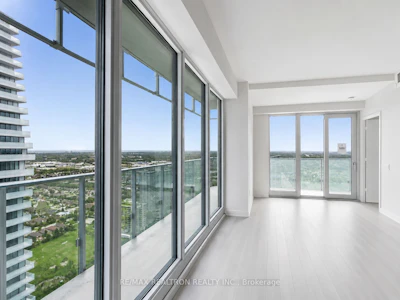
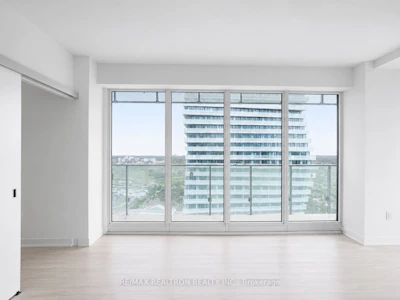
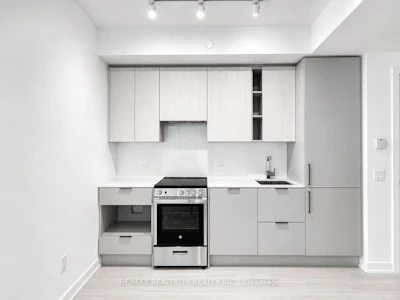
Beautiful and spacious 2-bedroom + den suite with 1 parking spot at the highly sought-after M City in the heart of Mississauga. The den is a separate room with sliding doors, ideal for a home office or study. Featuring 9-ft smooth ceilings, quality flooring, a bright open-concept living/dining area with floor-to-ceiling corner windows, and walk-out to a large wraparound balcony. Modern kitchen with quartz countertops and integrated appliances. Primary bedroom offers a 3-piece ensuite, large mirrored closet, and private balcony walk-out, while the generous second bedroom features a large closet and south-facing views. Enjoy resort-style amenities including 24-hour security, fitness centre, outdoor pool, sauna, kids' play areas, party rooms, rooftop terrace with BBQ and dining areas, and more. Steps to Square One, Celebration Square, restaurants, entertainment, public transit, Sheridan College and everyday conveniences, with easy access to Highways 403, 401 and QEW.
Listed by
10 years experience
English, Mandarin
66 Recommendations

Home facts and features

Price details
List Price
Gross Taxes for 2025
$4,487
Strata Maintenance Fees
$683
Home facts
Bedrooms
2 + 1
Full Bathrooms
2
Parking Spaces
1
Property Type
Apt/Condo
Exterior Finish
Brick, Concrete
Heating Type
Forced Air, Gas
Cooling
Central Air
Pool
Outdoor Pool
Features
Arts Centre, Ensuite, Hospital, Library, Park, Place Of Worship
Amenities
Building Insurance Included, Common Elements Included, Concierge, Gym, Party Room/Meeting Room, Rooftop Deck/Garden, Visitor Parking
Community
Agent details
Primary Agent
Alan Zheng
Primary Broker
RE/MAX REALTRON REALTY INC.
Listing details
Days on REW
1 Day
MLS® Number
W13695008
Source
Toronto Real Estate Board
Is this your listing? Help it to stand out.

Mortgage Calculator

Estimated Payments
Purchase Price
Mortgage Total
Down Payment
Amortization
25 Years
Interest Rate
3.99%

Connect with our mortgage partner

REW Money

REW Money

REW Money

Connect with a mortgage expert

The displayed rates are provided as guidance only, are not guaranteed, or are to be considered an approval of credit. Approval will be based solely on your personal situation. You are encouraged to speak with a Mortgage Professional for the most accurate information and to determine your eligibility.

Property Insights

Bishop Scalabrini School
  • Catholic
  • JK - 8
Fairview Public School
  • Public
  • JK - 6
Corpus Christi School
  • Catholic
  • JK - 8
Father Michael Goetz Secondary School
  • Catholic
  • 9 - 12
CareerQuest - Vaughan
  • Private
  • 9 - 12
St Philip Elementary School
  • Catholic
  • JK - 8
Mississauga Secondary Academy
  • Private
  • 9 - 12
Chris Hadfield Public School
  • Public
  • JK - 5
Huntington Ridge Public School
  • Public
  • JK - 6
Father Daniel Zanon Elementary School
  • Catholic
  • JK - 8
School catchments and distances are intended to be used as reference only. To verify enrolment eligibility for a property, contact the school directly.Report Incorrect Info
Listing data is subject to copyright, disclaimer, and additional requirements from the data provider. See our Terms of Use for terms applicable to this listing. Listing data was last updated on 2026-08-20.
We use cookies and other technologies for functionality, security, and to provide you with a personalized experience on our online services. By continuing to use our online services, you agree to our Privacy Policy and Terms of Use. For information on how to adjust your privacy settings, visit our Cookie Policy.
Dismiss