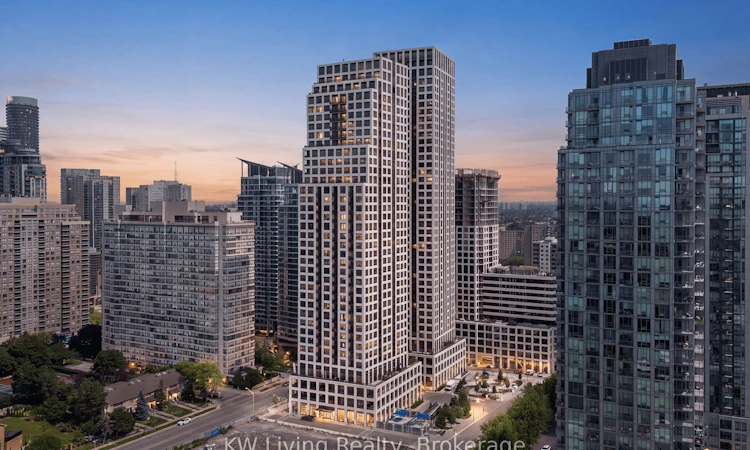
For Sale: 3502-30 Elm Drive W, Mississauga, ON - REW
Boost your listing
Listing featured. Your listing will be featured on REW.
View featured placement
$569,900
2 bd • 2 ba • 700 - 799 sf • Apt/Condo

3502 - 30 W Elm DriveMississauga, ON, L5B 0N6

Mississauga City Centre
  • 2 Bed
  • 2 Bath
  • 700 - 799 Sqft
  • Apt/Condo

About this home

**Brand New, Never Lived-In Corner Suite in Edge Towers! Immediate possession available. Purchase directly from the developer. Full TARION warranty is active. *Unit qualifies for HST rebates, HST rebate assigned to builder on closing for owner-occupants; see schedule for investment purchase terms This bright and spacious 2-bedroom, 2-bathroom corner suite includes 1 parking space and 1locker and offers breathtaking, unobstructed north and east views, including the iconic Marilyn Monroe Towers and the Toronto skyline. Designed with modern elegance, the suite features a contemporary kitchen with fully integrated and stainless steel appliances, quartz countertops, a ceramic tile backsplash, an under mount stainless steel sink with pull-out spray faucet, and a functional centre island-perfect for everyday living and entertaining. Additional features include 9-foot smooth ceilings, premium wide-plank laminate flooring throughout the main living areas, ceramic tile flooring in the bathrooms and laundry room, and a full-size stacked front-load washer and dryer. Located in the award-winning Edge Towers community, you'll be just steps from Square One Shopping Centre, Whole Foods, Walmart, Celebration Square, Sheridan College, trendy restaurants, cafés, parks, public transit, Cooksville GO Station, and the future Hurontario LRT, providing exceptional convenience and connectivity. Residents enjoy an outstanding collection of resort-inspired amenities, including a spectacular granite-clad lobby with soaring ceilings and fireplace, 24-hour concierge, state-of-the-art fitness centre, yoga studio, Wi-Fi lounge, private theatre, games room, party room with outdoor BBQ area, guest suites, and beautifully appointed gathering spaces. Condo fees include heat, water, and Bell Fibe Unlimited Internet, offering exceptional value and convenience.
Listed by: Jennifer Lynn Burgess, Salesperson, KW Living Realty

Home facts and features

Price details
List Price
Gross Taxes for 2025
$4,135
Strata Maintenance Fees
$629
Home facts
Bedrooms
2
Full Bathrooms
2
Parking Spaces
1
Parking Details
Underground
Property Type
Apt/Condo
Year Built
0 - 5 yrs old
Exterior Finish
Concrete
Heating Type
Forced Air, Gas
Cooling
Central Air
Features
Arts Centre, Concierge/Security, In-Suite Laundry, Library, Public Transit
Amenities
Building Insurance Included, Bus Ctr (WiFi Bldg), CAC Included, Common Elements Included, Concierge, Guest Suites, Gym, Media Room, Party Room/Meeting Room
Community
Agent details
Primary Agent
Primary Broker
KW Living Realty
Listing details
Days on REW
1 Day
MLS® Number
W13625302
Source
Toronto Real Estate Board
Is this your listing? Help it to stand out.

Mortgage Calculator

Estimated Payments
Purchase Price
Mortgage Total
Down Payment
Amortization
25 Years
Interest Rate
3.99%

Connect with our mortgage partner

Frank Mortgage

Frank Mortgage

Canada's No Fee Mortgage Marketplace

Online mortgage broker offering quick and simple access to Canada's top lenders – compare rates and complete your mortgage in a secure online environment

Connect with a mortgage expert

The displayed rates are provided as guidance only, are not guaranteed, or are to be considered an approval of credit. Approval will be based solely on your personal situation. You are encouraged to speak with a Mortgage Professional for the most accurate information and to determine your eligibility.

Property Insights

Fairview Public School
  • Public
  • JK - 6
CareerQuest - Vaughan
  • Private
  • 9 - 12
Bishop Scalabrini School
  • Catholic
  • JK - 8
Mississauga Secondary Academy
  • Private
  • 9 - 12
Thornwood Public School
  • Public
  • JK - 6
Father Michael Goetz Secondary School
  • Catholic
  • 9 - 12
The Valleys Senior Public School
  • Public
  • 6 - 8
St Philip Elementary School
  • Catholic
  • JK - 8
Canadian Martyrs School
  • Catholic
  • JK - 8
T. L. Kennedy Secondary School
  • Public
  • 9 - 12
School catchments and distances are intended to be used as reference only. To verify enrolment eligibility for a property, contact the school directly.Report Incorrect Info
Listing data is subject to copyright, disclaimer, and additional requirements from the data provider. See our Terms of Use for terms applicable to this listing. Listing data was last updated on 2026-09-25.
We use cookies and other technologies for functionality, security, and to provide you with a personalized experience on our online services. By continuing to use our online services, you agree to our Privacy Policy and Terms of Use. For information on how to adjust your privacy settings, visit our Cookie Policy.
Dismiss

