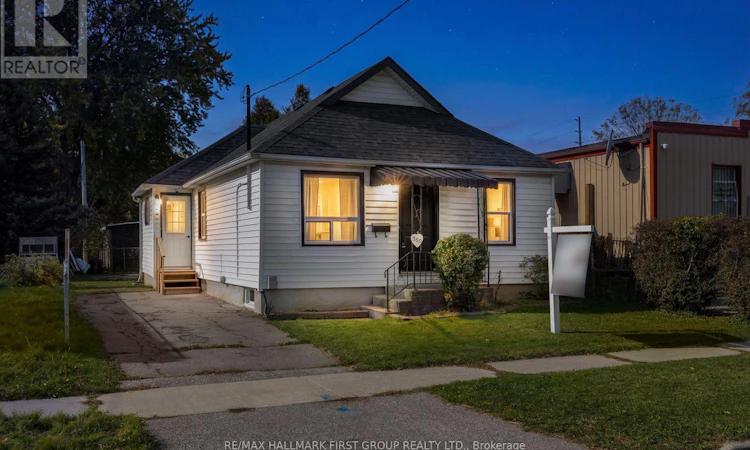
For Sale: 350 Oshawa Boulevard S, Oshawa, ON - REW
Boost your listing
Listing featured. Your listing will be featured on REW.
View featured placement
$399,900
2 bd • 1 ba • 700 - 1099 sf • House

350 Oshawa Boulevard SOshawa, ON, L1H 5S4

Central Oshawa
  • 2 Bed
  • 1 Bath
  • 700 - 1099 Sqft
  • House

About this home

Welcome to a home filled with opportunity, comfort, and room to grow! Perfect for first-time homebuyers looking to put down roots, or investors, this inviting property offers a practical layout, generously sized rooms, and charming spaces to make your own. Outside, enjoy your morning coffee on the covered front porch or spend sunny afternoons in the fenced backyard, with space to garden, entertain, or simply relax. The sunroom offers a lovely bonus space to enjoy across the seasons. A private two-car driveway adds everyday convenience.The bright living room features beautiful hardwood flooring and a large front-facing window, creating a warm and welcoming place to unwind. The adjoining formal dining room is ideal for family dinners or entertaining friends, while the spacious eat-in kitchen offers ample cupboard space and plenty of room for everyday cooking. The bright primary and second bedrooms each feature closets, while the convenient four-piece bathroom serves the main floor. Downstairs, a partially finished basement with a recreation room provides extra space for hobbies, a playroom, or a comfortable retreat.Situated in a convenient location within walking distance to schools, parks, shops, and restaurants, with easy access to Highway 401, this home makes it easy to enjoy the neighbourhood while staying connected to everything you need. Offering space, functionality, and plenty of potential, this is a wonderful opportunity to step into homeownership and create a space that feels like your own, or invest in a great location. (id:63626)
Listed by: JENNIFER FULLER, Salesperson, RE/MAX HALLMARK FIRST GROUP REALTY LTD.

Home facts and features

Price details
List Price
Gross Taxes for 2025
$2,912
Home facts
Bedrooms
2
Full Bathrooms
1
Parking Spaces
3
Parking Details
No Garage
Property Type
House
Lot Size
37 ft x 100 ft (3750 ft²)
Depth
100 feet
Frontage
37.6 feet
Title
Freehold
Style
Bungalow
Exterior Finish
Vinyl siding
Heating Type
Forced air, Natural gas
Basement Details
Partially finished,
Features
Carpet Free, Smoke Detectors, Sump Pump
Appliances
Dryer, Refrigerator, Stove, Washer
Community
Agent details
Primary Agent
JENNIFER FULLER
Primary Broker
RE/MAX HALLMARK FIRST GROUP REALTY LTD.
Secondary Agent
JORY FULLER
Secondary Broker
RE/MAX HALLMARK FIRST GROUP REALTY LTD.
Listing details
Days on REW
1 Day
MLS® Number
E14109774
Source
Canadian Real Estate Association
Is this your listing? Help it to stand out.

Mortgage Calculator

provided by REW Digital Ltd
Estimated Payments
Purchase Price
Mortgage Total
Down Payment
Amortization
25 Years
Interest Rate
3.99%

Connect with our mortgage partner

Frank Mortgage

Frank Mortgage

Canada's No Fee Mortgage Marketplace

Online mortgage broker offering quick and simple access to Canada's top lenders – compare rates and complete your mortgage in a secure online environment

Connect with a mortgage expert

The displayed rates are provided as guidance only, are not guaranteed, or are to be considered an approval of credit. Approval will be based solely on your personal situation. You are encouraged to speak with a Mortgage Professional for the most accurate information and to determine your eligibility.

Property Insights

St Hedwig Catholic School
  • Catholic
  • JK - 8
David Bouchard Public School
  • Public
  • JK - 8
Village Union Public School
  • Public
  • JK - 8
Monsignor John Pereyma School
  • Catholic
  • 7 - 12
Grade Learning - Oshawa
  • Private
  • 9 - 12
Clara Hughes Public School
  • Public
  • JK - 8
Mary Street Community School
  • Public
  • JK - 8
Coronation Public School
  • Public
  • JK - 8
Durham Elementary Private School
  • Private
  • 1 - 8
Bobby Orr Public School
  • Public
  • JK - 8
School catchments and distances are intended to be used as reference only. To verify enrolment eligibility for a property, contact the school directly.Report Incorrect Info
Listing data is subject to copyright, disclaimer, and additional requirements from the data provider. See our Terms of Use for terms applicable to this listing. Listing data was last updated on 2026-10-23.
We use cookies and other technologies for functionality, security, and to provide you with a personalized experience on our online services. By continuing to use our online services, you agree to our Privacy Policy and Terms of Use. For information on how to adjust your privacy settings, visit our Cookie Policy.
Dismiss