For Sale: 35 Varadi Avenue, Brantford, ON - REW
Boost your listing
Listing featured. Your listing will be featured on REW.
View featured placement
$729,900
4 bd 2 ba 952 sf House
35 Varadi Avenue
Street ViewDirections

35 Varadi AvenueBrantford, ON, N3R 3N2

  • 4 Bed
  • 2 Bath
  • 952 Sqft
  • House

About this home

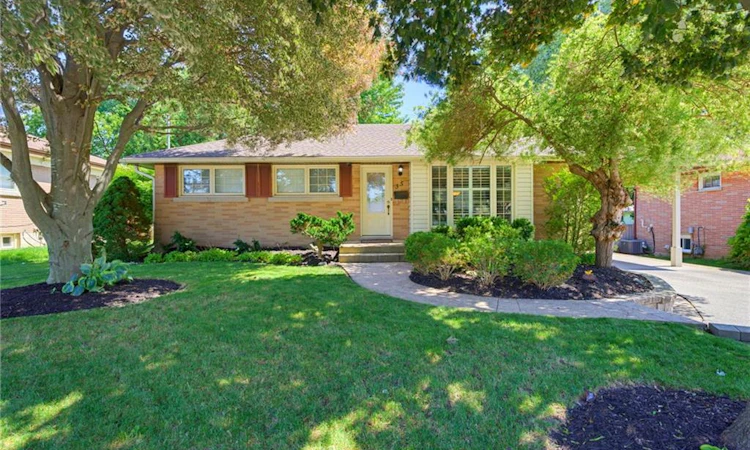
Welcome home to 35 Varadi Ave., Brantford. In the sought after Greenbrier enclave find mature trees and professional landscaping in the front and back of this beautifully appointed 3+1 bed 2 bath brick bungalow. No rear neighbours backing onto Greenbrier School and Park! Not far from St. Leo’s Elementary as well. Walk steps to Zehrs, Walmart, the Dollar Tree, Galaxy Cinemas and many other shopping amenities right around the corner. Walk up your stone walkway to an open concept main level. The living room features built ins for storage and style and is open to the kitchen equipped with island and ample storage. From the kitchen, walk out back and enjoy a professionally landscaped backyard with built in gazebo featuring dual fans and a water feature. Keep the grass green all summer with the sprinkler system. A large carport was also added in 2018. The basement also features a large wet bar to keep the party going! There is also a bonus room that could be converted to a bedroom, and a full bath and guest bedroom as well. Just move in and enjoy!
Listed by: Kyle Jansink, Re/Max Twin City Realty Inc.

Home facts and features

Price details
List Price
Gross Taxes for 2026
$4,052
Home facts
Bedrooms
4
Full Bathrooms
2
Parking Spaces
4
Parking Details
Asphalt
Property Type
House
Lot Size
67 ft x 113 ft (7571 ft²)
Depth
113.0
Frontage
67.0
Year Built
Built in 1958 (68 yrs old)
Heating Type
Fireplace-Gas,Forced Air
Cooling
Central Air
Basement Details
Full,Finished,Sump Pump
Features
Alarm System, Carbon Monoxide Detector, Carbon Monoxide Detector(s), Family Room, Gas, High Speed Internet, In Basement, Landscape Lighting, Landscaped, Lawn Sprinkler System, Lighting, Privacy, Security System, Smoke Detector, Smoke Detector(s), Water Meter, Wet Bar
Appliances
Dishwasher, Dryer, Elf's All In As Is Condition., Range Hood, Refrigerator, Stove, Washer, Window Coverings
Agent details
Primary Agent
Primary Broker
Re/Max Twin City Realty Inc.
Listing details
Days on REW
4 Days
MLS® Number
40852162
Source
Information Technology Systems Ontario
Board
Brantford Regional Real Estate Assn Inc
Is this your listing? Help it to stand out.

Mortgage Calculator

Estimated Payments
Purchase Price
Mortgage Total
Down Payment
Amortization
25 Years
Interest Rate
3.99%

Connect with our mortgage partner

REW Money

REW Money

REW Money

Connect with a mortgage expert

The displayed rates are provided as guidance only, are not guaranteed, or are to be considered an approval of credit. Approval will be based solely on your personal situation. You are encouraged to speak with a Mortgage Professional for the most accurate information and to determine your eligibility.

Property Insights

Greenbrier Public School
  • Public
  • JK - 8
St. Leo School
  • Catholic
  • JK - 8
Centennial-Grand Woodlands School
  • Public
  • JK - 8
Our Lady of Providence Catholic Elementary School
  • Catholic
  • JK - 8
Cedarland Public School
  • Public
  • JK - 8
Confederation Elementary School
  • Public
  • JK - 8
Russell Reid Public School
  • Public
  • JK - 8
Resurrection School
  • Catholic
  • JK - 8
North Park Collegiate and Vocational School
  • Public
  • 9 - 12
St. Pius X Catholic Elementary School
  • Catholic
  • JK - 8
School catchments and distances are intended to be used as reference only. To verify enrolment eligibility for a property, contact the school directly.Report Incorrect Info
Listing data is subject to copyright, disclaimer, and additional requirements from the data provider. See our Terms of Use for terms applicable to this listing. Listing data was last updated on 2026-08-03.
We use cookies and other technologies for functionality, security, and to provide you with a personalized experience on our online services. By continuing to use our online services, you agree to our Privacy Policy and Terms of Use. For information on how to adjust your privacy settings, visit our Cookie Policy.
Dismiss

