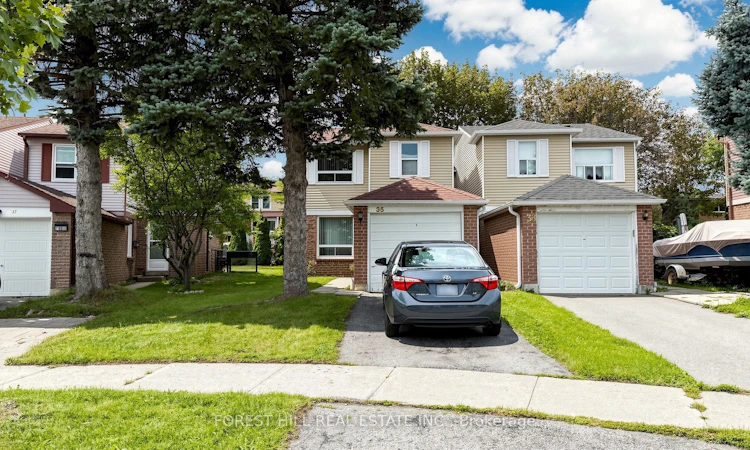
For Sale: 35 Treetops Court, Toronto, ON - REW
Boost your listing
Listing featured. Your listing will be featured on REW.
View featured placement
$695,000
3 bd 2 ba 1100 - 1500 sf House

35 Treetops CourtToronto, ON, M1V 2B9

Milliken
  • 3 Bed
  • 2 Bath
  • 1100 - 1500 Sqft
  • House

About this home

HERE'S YOUR CHANCE TO CREATE THE HOME YOU WANT! Tucked away on a quiet cul-de-sac in the desirable Milliken community, this detached home offers space, a deep lot, private parking and outstanding potential - all at a price designed to reflect the opportunity to update and renovate to your own taste.Offering approximately 1,100-1,500 sq. ft. of above-grade living space, the home features a functional layout with generous principal rooms and plenty of natural light. The interior is largely in original condition, giving buyers the freedom to redesign, renovate and personalize the space rather than paying for someone else's finishes.The 20.63 x 118.33 ft. lot provides impressive depth, while a private single-car driveway and attached single-car garage add valuable convenience.The unfinished basement offers additional space and future possibilities for buyers looking to expand their usable living area, create a recreation room, home office, gym, storage area or other flexible space.Located within easy reach of TTC and GO Transit, Milliken Park, tennis courts, shopping, restaurants, golf and everyday amenities, with convenient access to Highways 401, 404 and 407. An excellent opportunity for buyers to get into an established Scarborough neighbourhood and create a home that reflects their own style.*The photos depict virtual staging.
Listed by: Michael Adam Shuster, Salesperson, FOREST HILL REAL ESTATE INC.

Home facts and features

Price details
List Price
Gross Taxes for 2026
$4,404
Home facts
Bedrooms
3
Full Bathrooms
2
Parking Spaces
2
Property Type
House
Lot Size
25 ft x 118 ft (3026 ft²)
Depth
118.74
Frontage
25.49
Exterior Finish
Brick, Aluminum Siding
Heating Type
Forced Air, Gas
Cooling
Central Air
Basement Details
Full
Features
Deck, Fenced Yard, Level, Park, Place Of Worship, School
Community
Agent details
Primary Agent
Primary Broker
FOREST HILL REAL ESTATE INC.
Listing details
Days on REW
1 Day
MLS® Number
E13763040
Source
Toronto Real Estate Board
Is this your listing? Help it to stand out.

Mortgage Calculator

Estimated Payments
Purchase Price
Mortgage Total
Down Payment
Amortization
25 Years
Interest Rate
3.99%

Connect with our mortgage partner

REW Money

REW Money

REW Money

Connect with a mortgage expert

The displayed rates are provided as guidance only, are not guaranteed, or are to be considered an approval of credit. Approval will be based solely on your personal situation. You are encouraged to speak with a Mortgage Professional for the most accurate information and to determine your eligibility.

Property Insights

Macklin Public School
  • Public
  • JK - 8
The Divine Infant Catholic School
  • Catholic
  • JK - 8
É Élém Laure-Rièse
  • Public
  • JK - 6
Prince of Peace Catholic School
  • Catholic
  • JK - 8
Banting and Best Public School
  • Public
  • JK - 8
Agnes Macphail Public School
  • Public
  • JK - 8
Percy Williams Junior Public School
  • Public
  • JK - 6
Brimwood Boulevard Junior Public School
  • Public
  • JK - 6
Our Lady of Grace Catholic School
  • Catholic
  • JK - 8
St Vincent de Paul Catholic Elementary School
  • Catholic
  • JK - 8
School catchments and distances are intended to be used as reference only. To verify enrolment eligibility for a property, contact the school directly.Report Incorrect Info
Listing data is subject to copyright, disclaimer, and additional requirements from the data provider. See our Terms of Use for terms applicable to this listing. Listing data was last updated on 2026-09-09.
We use cookies and other technologies for functionality, security, and to provide you with a personalized experience on our online services. By continuing to use our online services, you agree to our Privacy Policy and Terms of Use. For information on how to adjust your privacy settings, visit our Cookie Policy.
Dismiss

