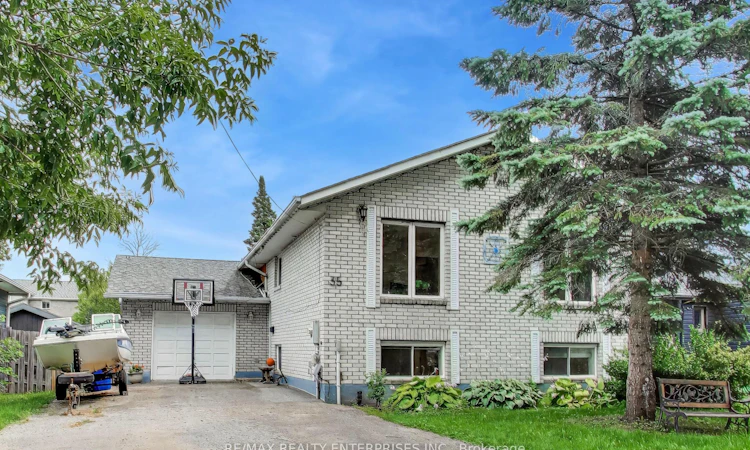
For Sale: 35 Shirlea Boulevard, Georgina, ON - REW
Boost your listing
Listing featured. Your listing will be featured on REW.
View featured placement
$949,000
2 + 3 bd 3 ba 1100 - 1500 sf House

35 Shirlea BoulevardGeorgina, ON, L4P 1L1

Keswick South
  • 2 + 3 Bed
  • 3 Bath
  • 1100 - 1500 Sqft
  • House

About this home

Park your boat in your own backyard! Welcome to 35 Shirlea Boulevard, a spacious all-brick raised bungalow tucked away on a quiet cul-de-sac and backing directly onto the canal with quick access to beautiful Lake Simcoe. The home features a bright, open-concept main level with hardwood floors, cathedral ceilings, skylights, pot lights and large windows that fill the space with natural light and overlooks the water. The kitchen flows into the living and dining areas, while a fireplace adds warmth and a walkout extends the living space outdoors to an expansive multi-level deck overlooking the canal, with a covered awning creating a comfortable spot for dining, entertaining or simply relaxing by the water. The main level also includes a second bedroom and full bathroom, while the primary suite offers its own private retreat. Filled with natural light from a skylight and large windows, it features hardwood floors, wall-to-wall custom closets and a private 3-piece ensuite. The finished lower level adds valuable living space with above-grade windows and three spacious rooms, including one with a walk-in closet. It also features a large family room with fireplace and bar, a bathroom and laundry, creating a comfortable extension of the home for family, guests or everyday living. Enjoy the feel of cottage living year-round without giving up everyday convenience. Shops, restaurants, schools, parks, community centres and marina amenities are all close by, while Highway 404 is just minutes away and Toronto is approximately an hour from Georgina. It's a rare combination of waterfront living and a four-season lifestyle in a quiet neighbourhood that keeps you connected to everything you need.
Listed by: Julie Truong, Salesperson, RE/MAX REALTY ENTERPRISES INC.

Home facts and features

Price details
List Price
Gross Taxes for 2025
$6,208
Home facts
Bedrooms
2 + 3
Full Bathrooms
3
Parking Spaces
9
Parking Details
Available, Front Yard Parking, Private Double
Property Type
House
Lot Size
50 ft x 100 ft (5000 ft²)
Depth
100.0
Frontage
50.0
Year Built
31 - 50 yrs old
Exterior Finish
Brick, Shingle
Heating Type
Forced Air, Gas
Cooling
Central Air
Basement Details
Full, Finished
Features
Cul de Sac/Dead End, Deck, Fenced Yard, Lake Access, Park, Public Transit, School, Year Round Living
Community
Agent details
Primary Agent
Julie Truong
Primary Broker
RE/MAX REALTY ENTERPRISES INC.
Listing details
Days on REW
1 Day
MLS® Number
N13809384
Source
Toronto Real Estate Board
Is this your listing? Help it to stand out.

Mortgage Calculator

Estimated Payments
Purchase Price
Mortgage Total
Down Payment
Amortization
25 Years
Interest Rate
3.99%

Connect with our mortgage partner

Frank Mortgage

Frank Mortgage

Canada's No Fee Mortgage Marketplace

Online mortgage broker offering quick and simple access to Canada's top lenders – compare rates and complete your mortgage in a secure online environment

Connect with a mortgage expert

The displayed rates are provided as guidance only, are not guaranteed, or are to be considered an approval of credit. Approval will be based solely on your personal situation. You are encouraged to speak with a Mortgage Professional for the most accurate information and to determine your eligibility.

Property Insights

Lake Simcoe Public School
  • Public
  • JK - 8
Our Lady of the Lake Catholic School
  • Catholic
  • 7 - 12
Prince of Peace Catholic Elementary School
  • Catholic
  • JK - 6
Jersey Public School
  • Public
  • JK - 8
R L Graham Public School
  • Public
  • JK - 8
Keswick High School
  • Public
  • 9 - 12
Fairwood Public School
  • Public
  • JK - 8
W J Watson Public School
  • Public
  • JK - 8
School catchments and distances are intended to be used as reference only. To verify enrolment eligibility for a property, contact the school directly.Report Incorrect Info
Listing data is subject to copyright, disclaimer, and additional requirements from the data provider. See our Terms of Use for terms applicable to this listing. Listing data was last updated on 2026-09-21.
We use cookies and other technologies for functionality, security, and to provide you with a personalized experience on our online services. By continuing to use our online services, you agree to our Privacy Policy and Terms of Use. For information on how to adjust your privacy settings, visit our Cookie Policy.
Dismiss

