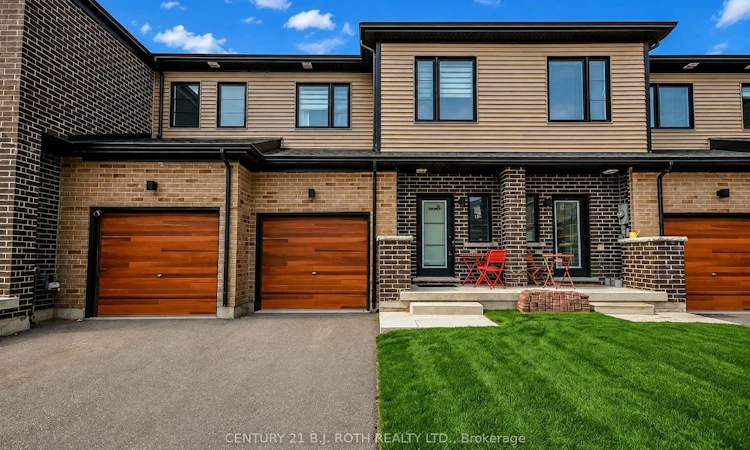
For Sale: 35 Pumpkin Corner Crescent, Barrie, ON - REW
Boost your listing
Listing featured. Your listing will be featured on REW.
View featured placement
$639,999
3 bd 3 ba 1100 - 1500 sf Townhouse

35 Pumpkin Corner CrescentBarrie, ON, L9J 0T5

Rural Barrie Southeast
  • 3 Bed
  • 3 Bath
  • 1100 - 1500 Sqft
  • Townhouse

About this home

Welcome to 35 Pumpkin Corner - a pristine 2023-built townhome that effortlessly combines modern style with turnkey convenience. Perfectly suited for first-time buyers or savvy investors, this attached residence offers a rare opportunity to step into contemporary living with zero compromises.Step inside to discover a bright, open-concept main level where upgraded laminate flooring, sleek pot lighting, and a neutral palette create an inviting backdrop for everyday life. The heart of the home is the beautifully appointed kitchen, featuring upgraded cabinetry, striking granite countertops and backsplash, and durable ceramic flooring-perfect for busy households. Stainless steel appliances complete the space, catering to both casual meals and entertaining alike.The main floor seamlessly extends to your backyard via a walkout sliding door, where you'll enjoy you rear yard with no neighbours behind. Throughout the home, thoughtful design details elevate the experience-from the sophisticated black steel staircase spindles to the granite surfaces found in every bathroom. The spacious primary suite is complete with its own ensuite, while a well-appointed 4-piece bathroom on the second floor conveniently serves the additional bedrooms and guests. Additional highlights include a single-car attached garage with interior entry, ensuring seamless access in all seasons. Location is truly unbeatable-just minutes to Highway 400, Barrie South GO Station, and all everyday amenities. Downtown Barrie, Kempenfelt Bay, Centennial Beach, and Friday Harbour Resort are all within a short 15-minute drive, offering endless recreation, dining, and entertainment options.With its immaculate condition, premium upgrades, and prime location, this townhome is move-in ready and waiting for its next proud owner.
Listed by: Kelly Roth, Salesperson, CENTURY 21 B.J. ROTH REALTY LTD.

Home facts and features

Price details
List Price
Gross Taxes for 2026
$4,362
Home facts
Bedrooms
3
Full Bathrooms
3
Parking Spaces
2
Property Type
Townhouse
Year Built
0 - 5 yrs old
Exterior Finish
Brick
Heating Type
Forced Air, Gas
Cooling
Central Air
Basement Details
Unfinished, Full
Community
Agent details
Primary Agent
Kelly Roth
Primary Broker
CENTURY 21 B.J. ROTH REALTY LTD.
Listing details
Days on REW
1 Day
MLS® Number
S13673944
Source
Toronto Real Estate Board
Is this your listing? Help it to stand out.

Mortgage Calculator

Estimated Payments
Purchase Price
Mortgage Total
Down Payment
Amortization
25 Years
Interest Rate
3.99%

Connect with our mortgage partner

REW Money

REW Money

REW Money

Connect with a mortgage expert

The displayed rates are provided as guidance only, are not guaranteed, or are to be considered an approval of credit. Approval will be based solely on your personal situation. You are encouraged to speak with a Mortgage Professional for the most accurate information and to determine your eligibility.

Property Insights

Saint Gabriel the Archangel Catholic School
  • Catholic
  • JK - 8
Hyde Park Public School
  • Public
  • JK - 8
Hewitt's Creek Public School
  • Public
  • JK - 8
St Peter's Secondary School
  • Catholic
  • 9 - 12
St. John Paul II School
  • Catholic
  • JK - 8
É Élém La Source
  • Public
  • JK - 6
Mapleview Heights Elementary School
  • Public
  • JK - 8
Warnica Public School
  • Public
  • JK - 8
Algonquin Ridge Elementary School
  • Public
  • JK - 8
St Michael the Archangel Catholic Elementary School
  • Catholic
  • JK - 8
School catchments and distances are intended to be used as reference only. To verify enrolment eligibility for a property, contact the school directly.Report Incorrect Info
Listing data is subject to copyright, disclaimer, and additional requirements from the data provider. See our Terms of Use for terms applicable to this listing. Listing data was last updated on 2026-08-14.
We use cookies and other technologies for functionality, security, and to provide you with a personalized experience on our online services. By continuing to use our online services, you agree to our Privacy Policy and Terms of Use. For information on how to adjust your privacy settings, visit our Cookie Policy.
Dismiss

