For Sale: 35 Orr Street, Stratford, ON - REW
Boost your listing
Listing featured. Your listing will be featured on REW.
View featured placement
$969,950
3 bd 3 ba 1100 - 1499 sf House

35 Orr StreetStratford, ON, N5A 0H7

  • 3 Bed
  • 3 Bath
  • 1100 - 1499 Sqft
  • House

About this home

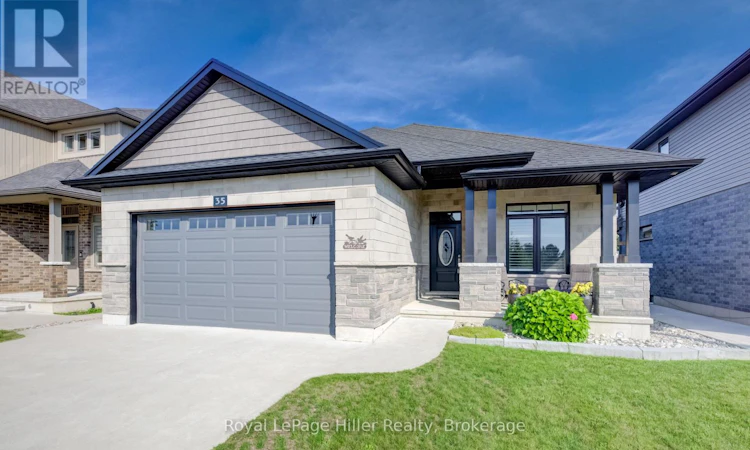
Welcome to luxury bungalow living in Stratford's highly sought-after Country Meadows II in Avon Ward! Boasting over 2750 square feet of finished living space, this 2019 custom-built Pinnacle Quality Homes, offers a stunning 2+1 bedroom, 3 full bathroom bungalow perfectly blends premium craftsmanship with modern convenience and offers over 2750 SqFt of finished living space. 9 foot ceilings and hardwood floors span the main level, anchoring an airy, open-concept design and a gourmet chef's kitchen. Relax by the ambient gas fireplace in the living room, or step through the double sliding doors in the dining area directly onto your private backyard oasis. The primary suite serves as a true retreat, complete with a large walk-in closet, an oversized 4-piece ensuite, and its own direct access to the covered patio. Downstairs, the fully finished basement features carpeting throughout, providing a cozy and expansive layout with an additional bedroom and a full third bath-ideal for guests or an entertainment hub with plenty of extra storage space and a cold cellar. The beautifully landscaped exterior is built for effortless enjoyment, featuring a fully fenced backyard with care-free premium turf, an extended composite deck, a built-in covered hot tub, and a covered concrete patio. Complete with an attached double garage, this luxurious home offers a rare combination of custom design and low-maintenance luxury. Call your Realtor today to set up a private showing. (id:63626)
Listed by: DAVE FAIR, Salesperson, Royal LePage Hiller Realty

Home facts and features

Price details
List Price
Gross Taxes for 2026
$6,589
Home facts
Bedrooms
3
Full Bathrooms
3
Parking Spaces
4
Parking Details
Attached Garage, Garage
Property Type
House
Depth
115.3 feet
Frontage
45.1 feet
Title
Freehold
Style
Bungalow
Exterior Finish
Brick
Heating Type
Forced air, Natural gas
Cooling
Central air conditioning, Air exchanger
Basement Details
Finished,
Features
Fireplace(s)
Appliances
Dishwasher, Dryer, Refrigerator, Stove, Washer, Water meter, Water softener
Agent details
Primary Agent
DAVE FAIR
Primary Broker
Royal LePage Hiller Realty
Listing details
Days on REW
4 Days
MLS® Number
X13681452
Source
Canadian Real Estate Association

Is this your listing? Help it to stand out.

Mortgage Calculator

Estimated Payments
Purchase Price
Mortgage Total
Down Payment
Amortization
25 Years
Interest Rate
3.99%

Connect with our mortgage partner

REW Money

REW Money

REW Money

Connect with a mortgage expert

The displayed rates are provided as guidance only, are not guaranteed, or are to be considered an approval of credit. Approval will be based solely on your personal situation. You are encouraged to speak with a Mortgage Professional for the most accurate information and to determine your eligibility.

Property Insights

Stratford Northwestern School
  • Public
  • 7 - 12
St Michael Catholic Secondary School
  • Catholic
  • 9 - 12
St Aloysius School
  • Catholic
  • JK - 8
Avon Public School
  • Public
  • JK - 6
Bedford Public School
  • Public
  • JK - 6
Stratford Central School
  • Public
  • 7 - 12
Jeanne Sauvé Catholic School
  • Catholic
  • JK - 8
Romeo Public School
  • Public
  • JK - 6
Hamlet Public School
  • Public
  • JK - 8
St Joseph School
  • Catholic
  • JK - 8
School catchments and distances are intended to be used as reference only. To verify enrolment eligibility for a property, contact the school directly.Report Incorrect Info
Listing data is subject to copyright, disclaimer, and additional requirements from the data provider. See our Terms of Use for terms applicable to this listing. Listing data was last updated on 2026-08-20.
We use cookies and other technologies for functionality, security, and to provide you with a personalized experience on our online services. By continuing to use our online services, you agree to our Privacy Policy and Terms of Use. For information on how to adjust your privacy settings, visit our Cookie Policy.
Dismiss

