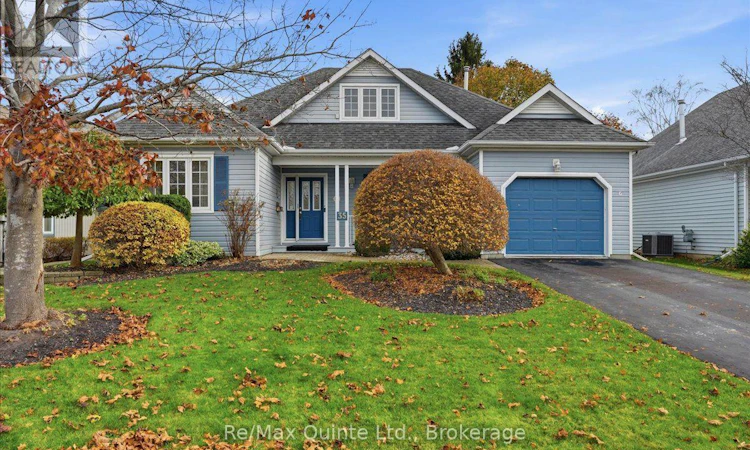
For Sale: 35 Mills Road, Brighton, ON - REW
Boost your listing
Listing featured. Your listing will be featured on REW.
View featured placement
$549,900
2 bd • 2 ba • 1500 - 1999 sf • House

35 Mills RoadBrighton, ON, K0K 1H0

Brighton Town
  • 2 Bed
  • 2 Bath
  • 1500 - 1999 Sqft
  • House

About this home

A bungaloft is the perfect floor plan for downsizing located near Presqu'ile Park less than a block from the lake! Main-floor living, with a little more room upstairs. Welcome to 35 Mills Road in Brighton, Ontario, located in the sought after Brighton By the Bay Community, a well-kept detached freehold bungaloft with approximately 1,700 square feet of above-grade living space. Built in 1998, the home offers two bedrooms, two full bathrooms and laundry all on the main floor. The upper loft gives you a dedicated spot for a home office, hobbies or a quiet retreat while keeping both bedrooms free. The eat-in kitchen features generous cabinetry, a gas cooktop and a built-in oven, double kitchen sink, garburator, with room for a breakfast table and laundry just off the kitchen. A separate dining room gives you space to host family and friends, and two fireplaces one on the main floor and the other in the loft, these add character to the home. It's a layout that works just as well for a quiet evening in as it does when company comes over. Outside, the private lot measures approximately 57 by 102 feet, with space to set out a table, plant a garden or simply enjoy the yard. A lawn sprinkler system helps with upkeep, and the private driveway leads to an attached single-car garage with a door opener. A new 2026 natural gas furnace, central air conditioning, central vacuum, a water softener, hot water heater and municipal water and sewer round out the practical features. The basement is a crawl space with loads of storage for the treasures you've collected. Offered as is with immediate possession available, this home has been well cared for and is ready for cosmetic updates. Choose flooring, paint and finishes that suit your style while keeping the layout that makes the home work so well. If you're looking to simplify day-to-day living and still want space to host, work or unwind, come see what this Brighton bungaloft has to offer. Annual BBBHA dues are $492.00 (id:63626)
Listed by: Karla Brennen, Salesperson, Re/Max Quinte Ltd.

Home facts and features

Price details
List Price
Gross Taxes for 2026
$4,196
Home facts
Bedrooms
2
Full Bathrooms
2
Parking Spaces
3
Parking Details
Attached Garage, Garage
Property Type
House
Lot Size
57 ft x 101 ft (5827 ft²)
Depth
101.7 feet
Frontage
57.3 feet
Title
Freehold
Exterior Finish
Vinyl siding
Heating Type
Forced air, Natural gas
Cooling
Central air conditioning
Basement Details
Crawl space
Features
Fireplace(s)
Appliances
All, Central Vacuum, Garage door opener, Range, Water Heater, Water softener, Window Coverings
Community
Agent details
Primary Agent
Karla Brennen
Primary Broker
Re/Max Quinte Ltd.
Secondary Agent
Lisa Francis
Secondary Broker
Re/Max Quinte Ltd.
Listing details
Days on REW
1 Day
MLS® Number
X14150480
Source
Canadian Real Estate Association
Is this your listing? Help it to stand out.

Mortgage Calculator

provided by REW Digital Ltd
Estimated Payments
Purchase Price
Mortgage Total
Down Payment
Amortization
25 Years
Interest Rate
3.99%

Connect with our mortgage partner

Frank Mortgage

Frank Mortgage

Canada's No Fee Mortgage Marketplace

Online mortgage broker offering quick and simple access to Canada's top lenders – compare rates and complete your mortgage in a secure online environment

Connect with a mortgage expert

The displayed rates are provided as guidance only, are not guaranteed, or are to be considered an approval of credit. Approval will be based solely on your personal situation. You are encouraged to speak with a Mortgage Professional for the most accurate information and to determine your eligibility.

Property Insights

Spring Valley Public School
  • Public
  • JK - 8
Brighton Public School
  • Public
  • JK - 8
East Northumberland Secondary School
  • Public
  • 9 - 12
Smithfield Public School
  • Public
  • JK - 8
School catchments and distances are intended to be used as reference only. To verify enrolment eligibility for a property, contact the school directly.Report Incorrect Info
Listing data is subject to copyright, disclaimer, and additional requirements from the data provider. See our Terms of Use for terms applicable to this listing. Listing data was last updated on 2026-11-04.
We use cookies and other technologies for functionality, security, and to provide you with a personalized experience on our online services. By continuing to use our online services, you agree to our Privacy Policy and Terms of Use. For information on how to adjust your privacy settings, visit our Cookie Policy.
Dismiss